
93 Nugent Drive, Hamilton (Kentley), Ontario, Canada, L8H2N1
93 Nugent Drive, Hamilton (Kentley), Ontario, Canada, L8H2N1
$739,900
Request info
Rooms & Units Descr
- RoomType1: Recreational, Games room
- RoomLevel1: Basement
- RoomLength1: 5.92
- RoomWidth1: 3.53
- RoomDimensions1: 5.92 m X 3.53 m
- RoomType2: Bathroom
- RoomLevel2: Basement
- RoomLength2: 0
- RoomWidth2: 0
- RoomDimensions2: Measurements not available
- RoomType3: Bedroom
- RoomLevel3: Basement
- RoomLength3: 3.53
- RoomWidth3: 2.24
- RoomDimensions3: 3.53 m X 2.24 m
- RoomType4: Kitchen
- RoomLevel4: Basement
- RoomLength4: 4.22
- RoomWidth4: 3.48
- RoomDimensions4: 4.22 m X 3.48 m
- RoomType5: Bedroom
- RoomLevel5: Basement
- RoomLength5: 3.96
- RoomWidth5: 2.9
- RoomDimensions5: 3.96 m X 2.9 m
- RoomType6: Bedroom
- RoomLevel6: Basement
- RoomLength6: 3.96
- RoomWidth6: 2.51
- RoomDimensions6: 3.96 m X 2.51 m
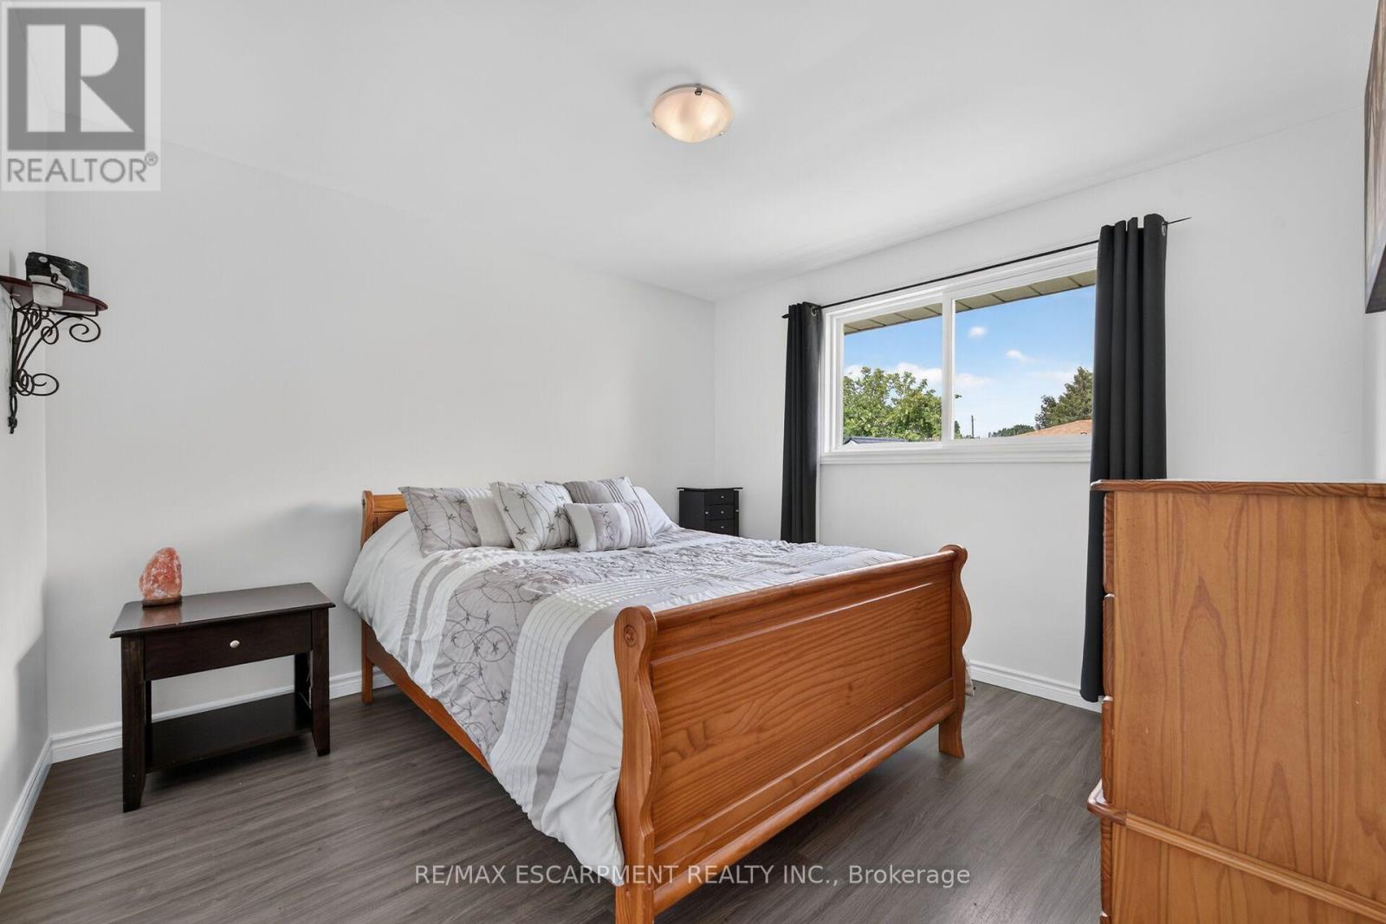
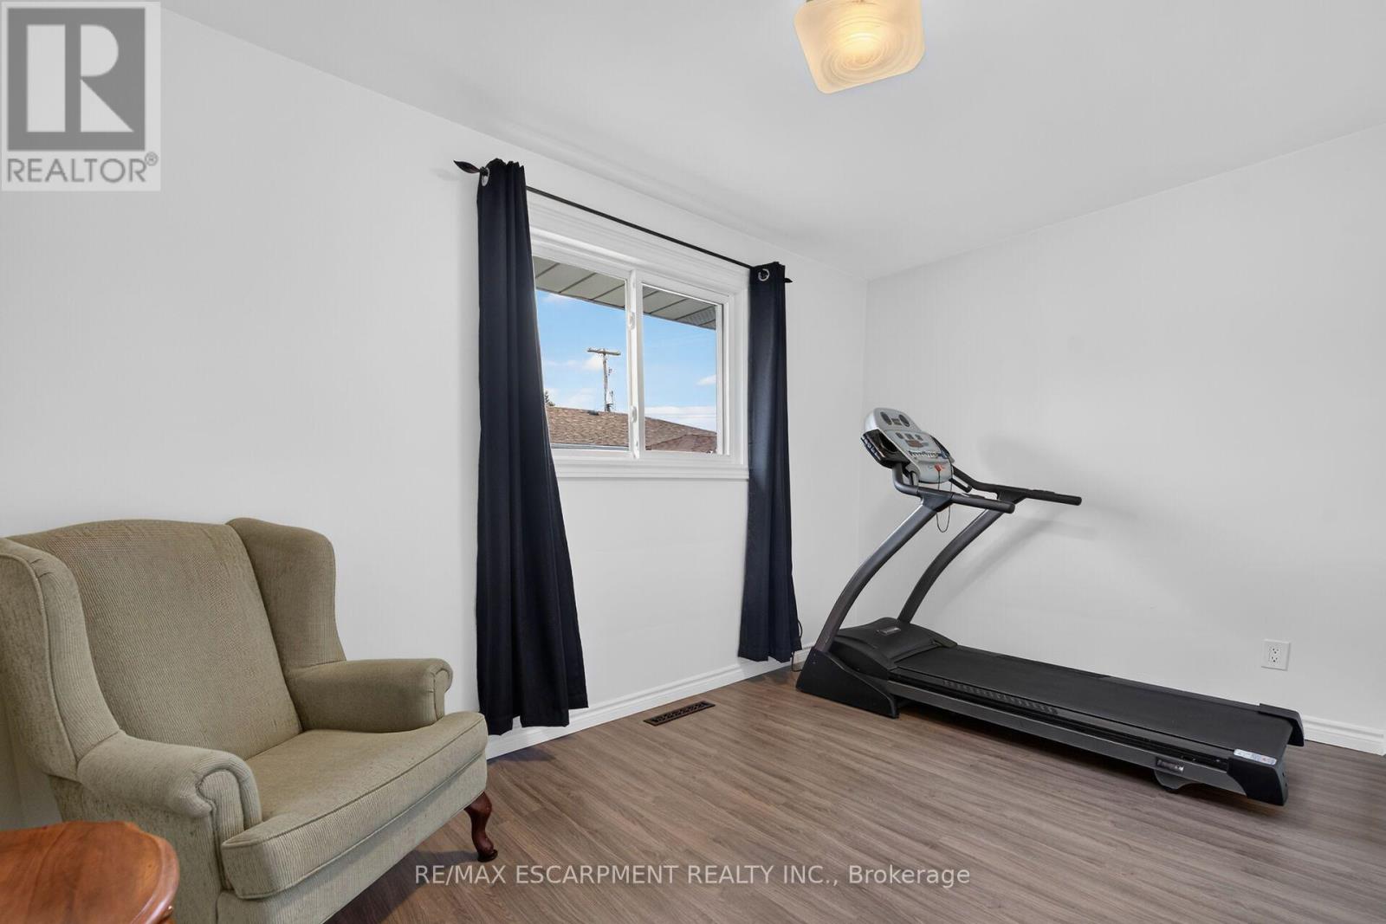
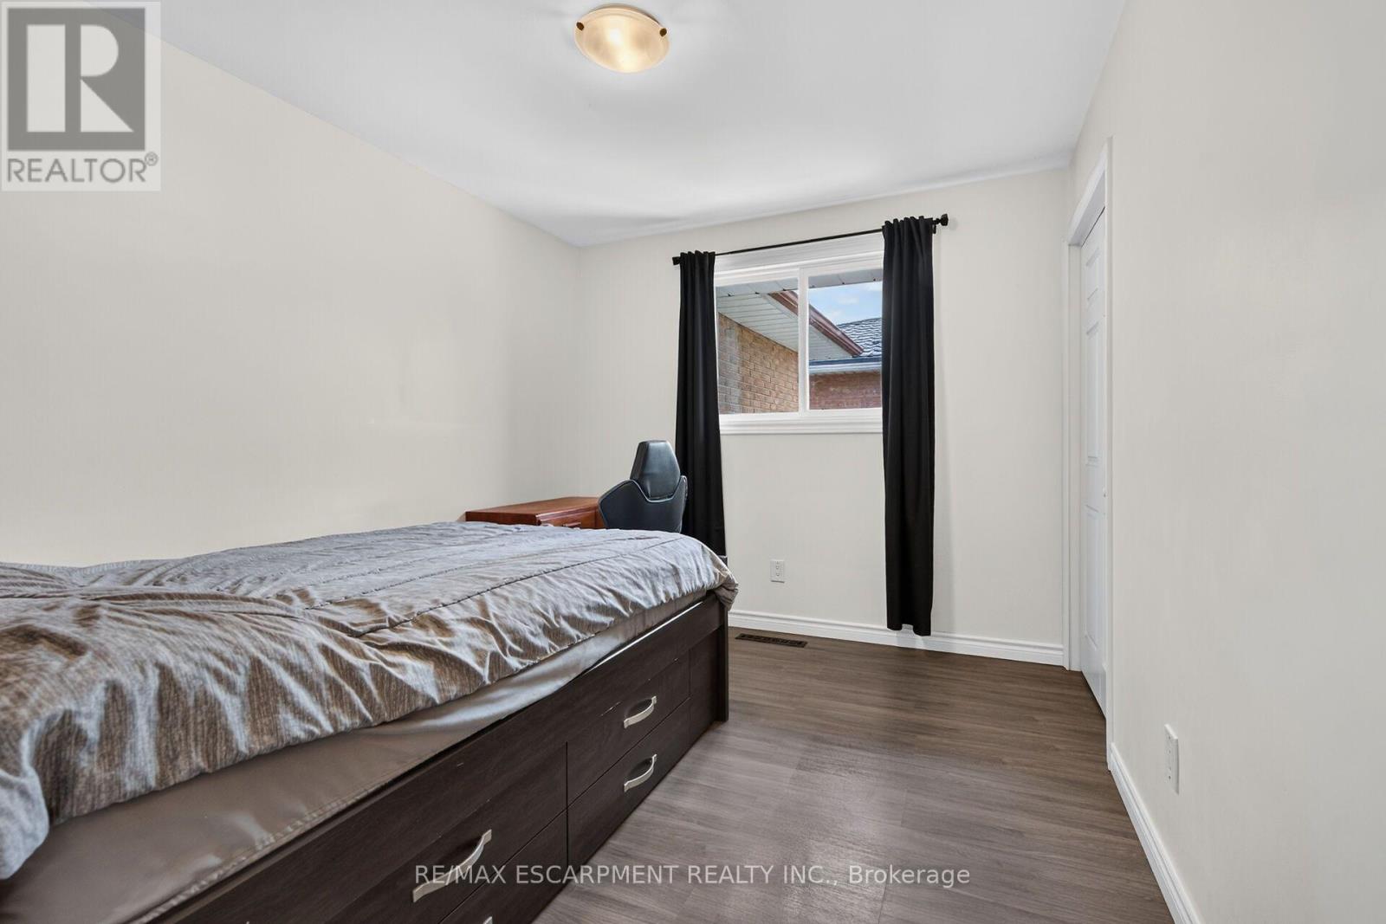
- RoomType7: Bedroom
- RoomLevel7: Main level
- RoomLength7: 3.48
- RoomWidth7: 2.79
- RoomDimensions7: 3.48 m X 2.79 m
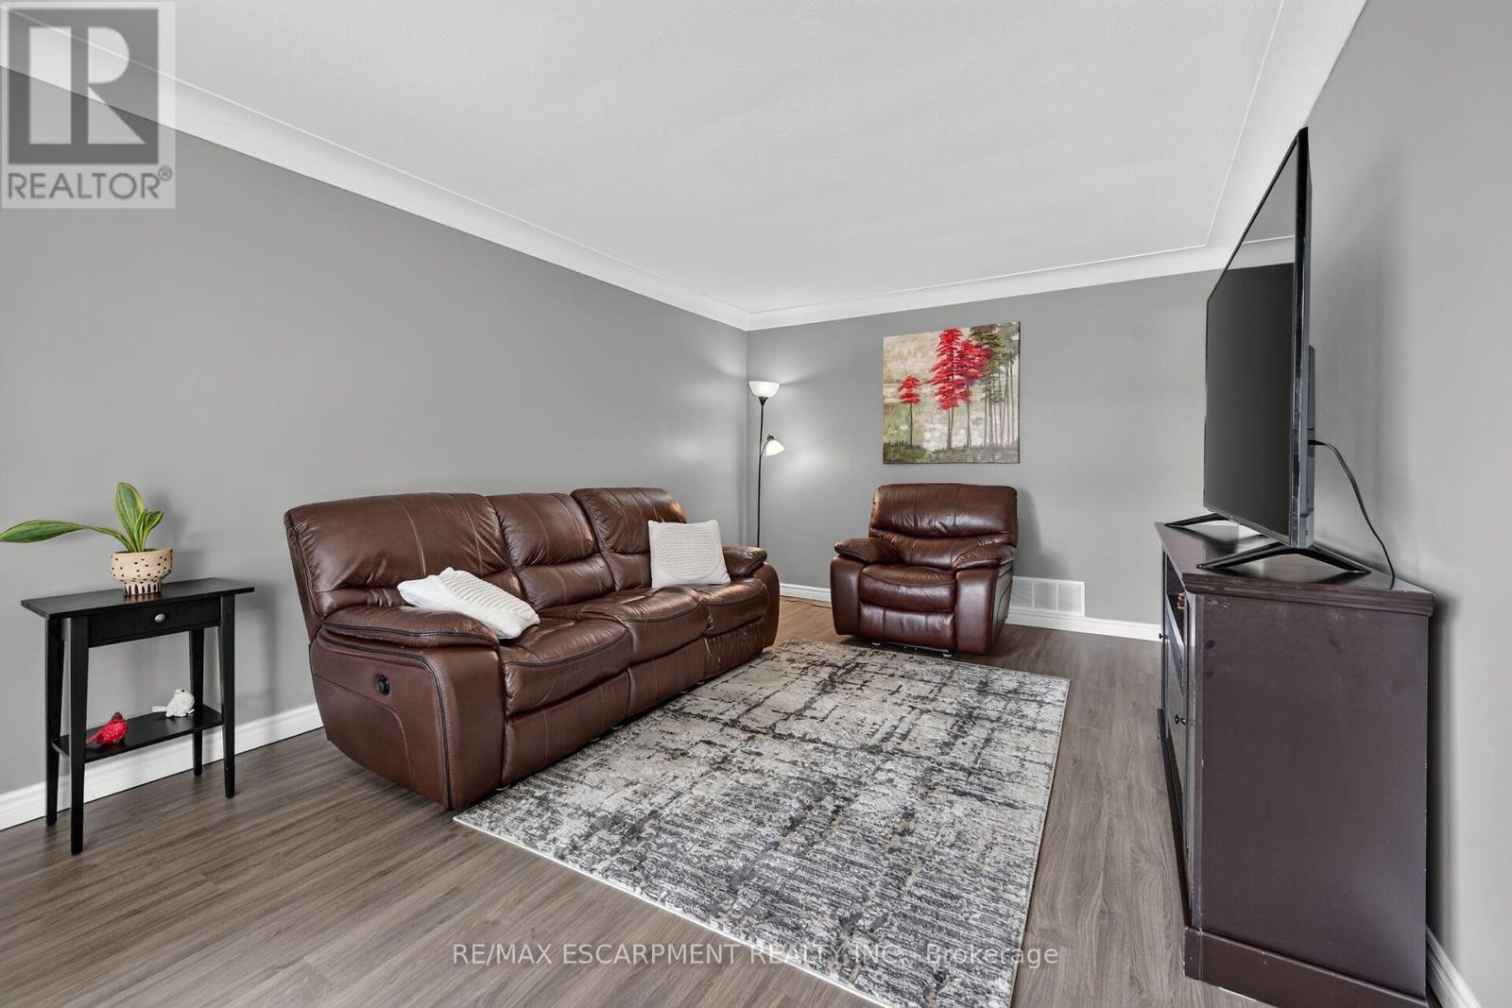
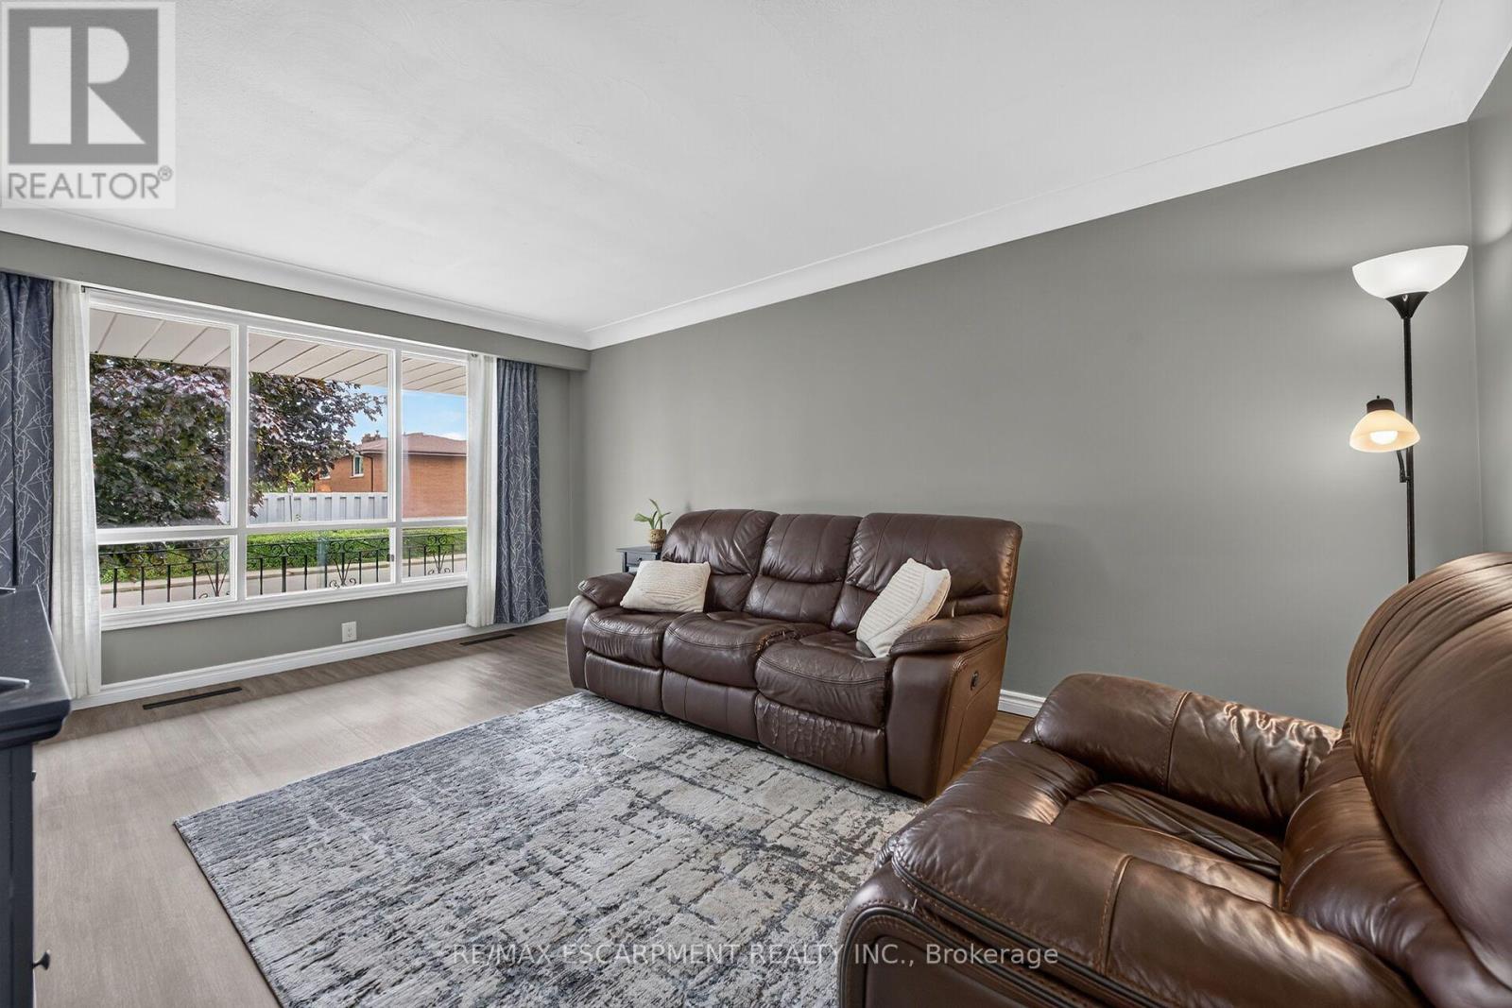
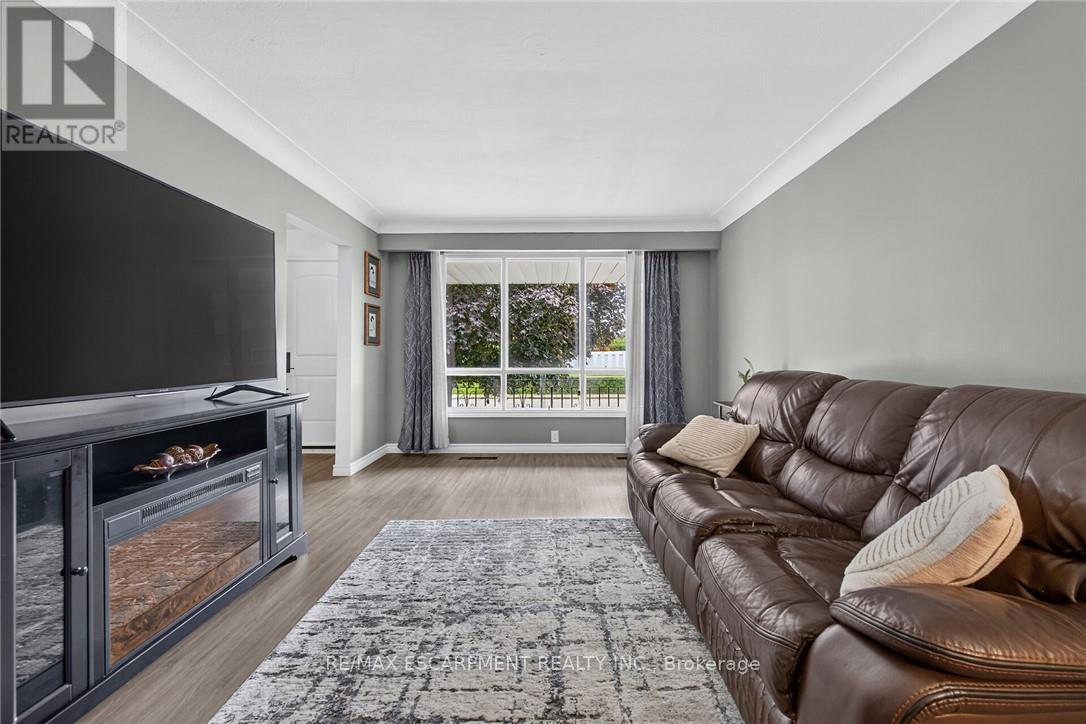
- RoomType8: Family room
- RoomLevel8: Main level
- RoomLength8: 5.33
- RoomWidth8: 3.48
- RoomDimensions8: 5.33 m X 3.48 m
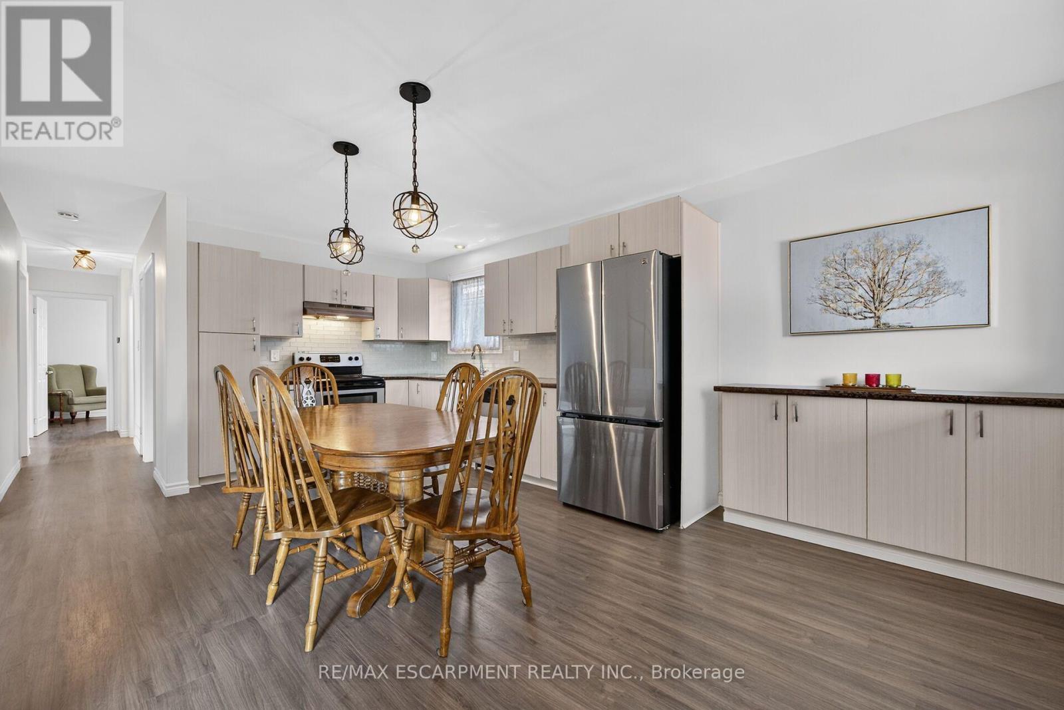
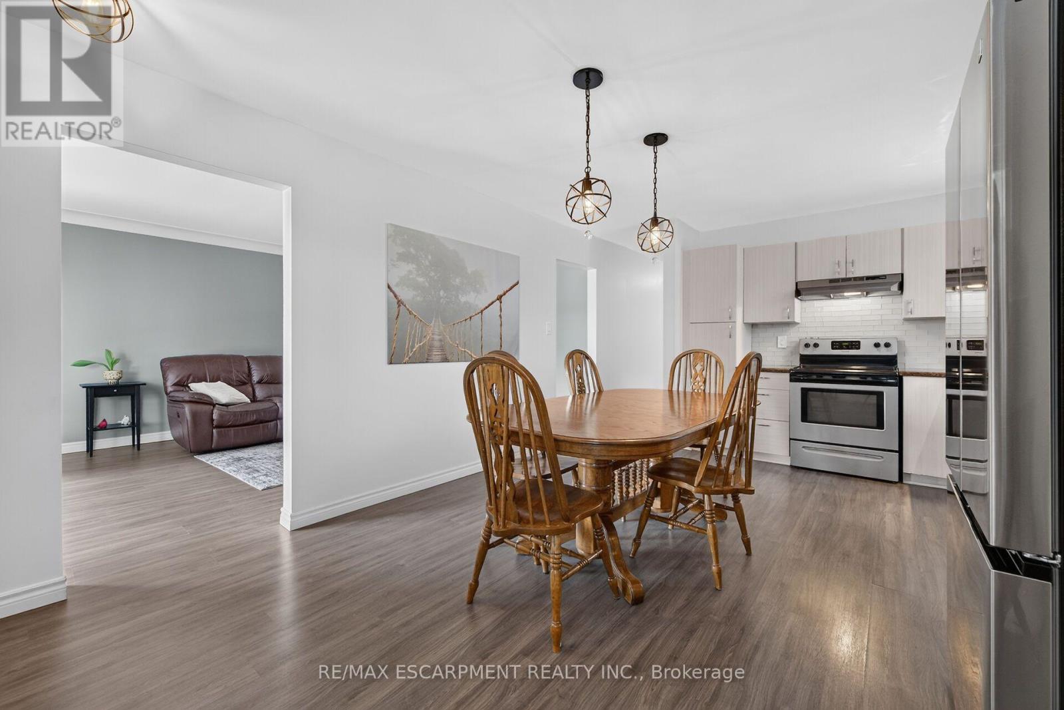
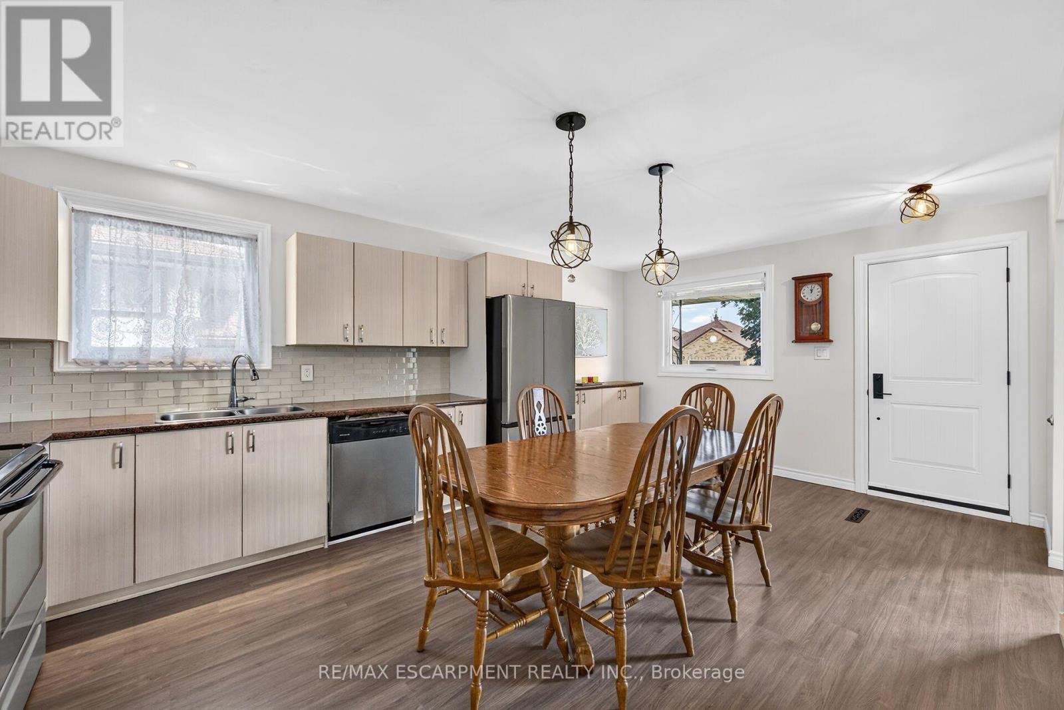
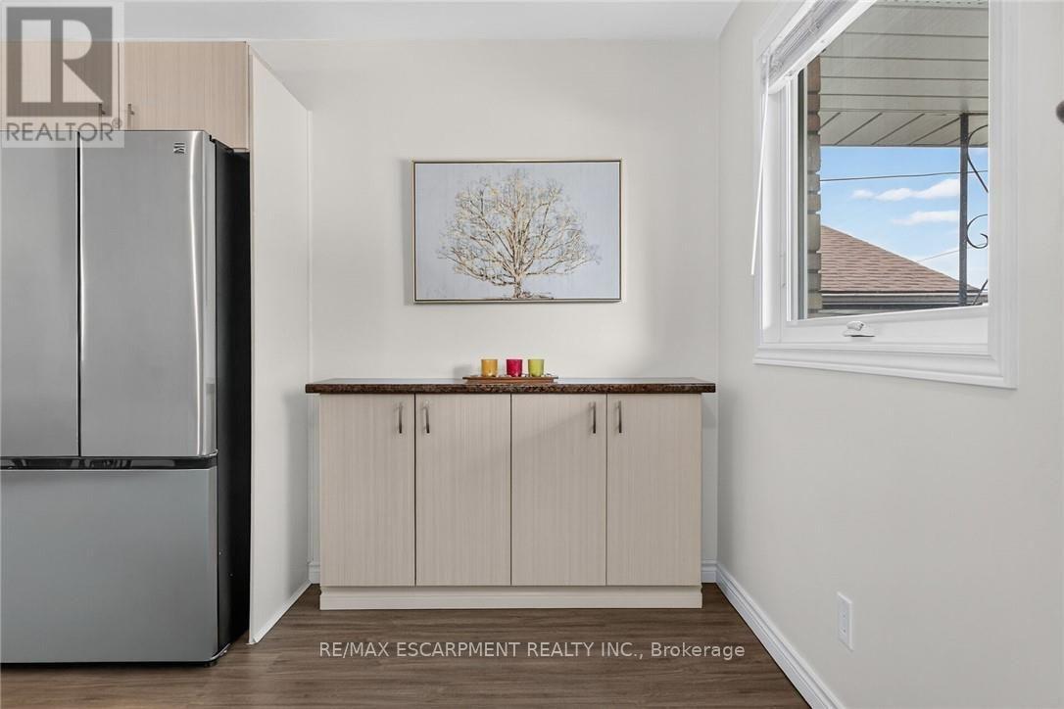
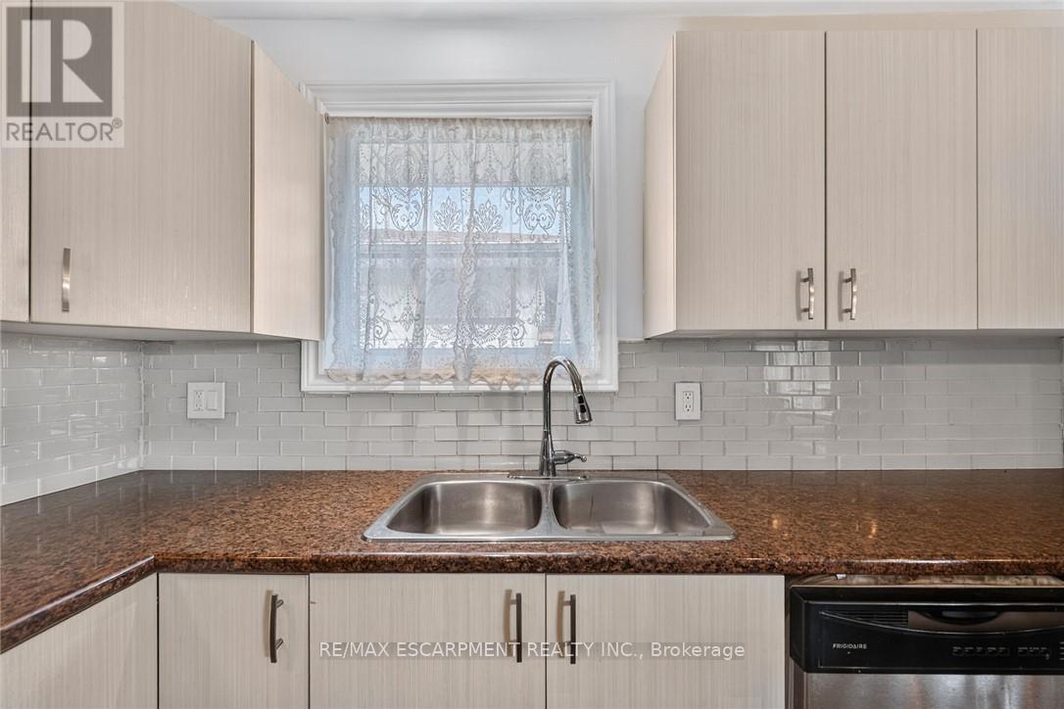
- RoomType9: Kitchen
- RoomLevel9: Main level
- RoomLength9: 5.84
- RoomWidth9: 3.81
- RoomDimensions9: 5.84 m X 3.81 m
- RoomType10: Bathroom
- RoomLevel10: Main level
- RoomLength10: 0
- RoomWidth10: 0
- RoomDimensions10: Measurements not available
- RoomType11: Primary Bedroom
- RoomLevel11: Main level
- RoomLength11: 3.48
- RoomWidth11: 3.28
- RoomDimensions11: 3.48 m X 3.28 m
- RoomType12: Bedroom
- RoomLevel12: Main level
- RoomLength12: 3.81
- RoomWidth12: 2.44
- RoomDimensions12: 3.81 m X 2.44 m
Location Details
- City: Hamilton (Kentley)
- Province: Ontario
Property Details
- SubdivisionName: Kentley
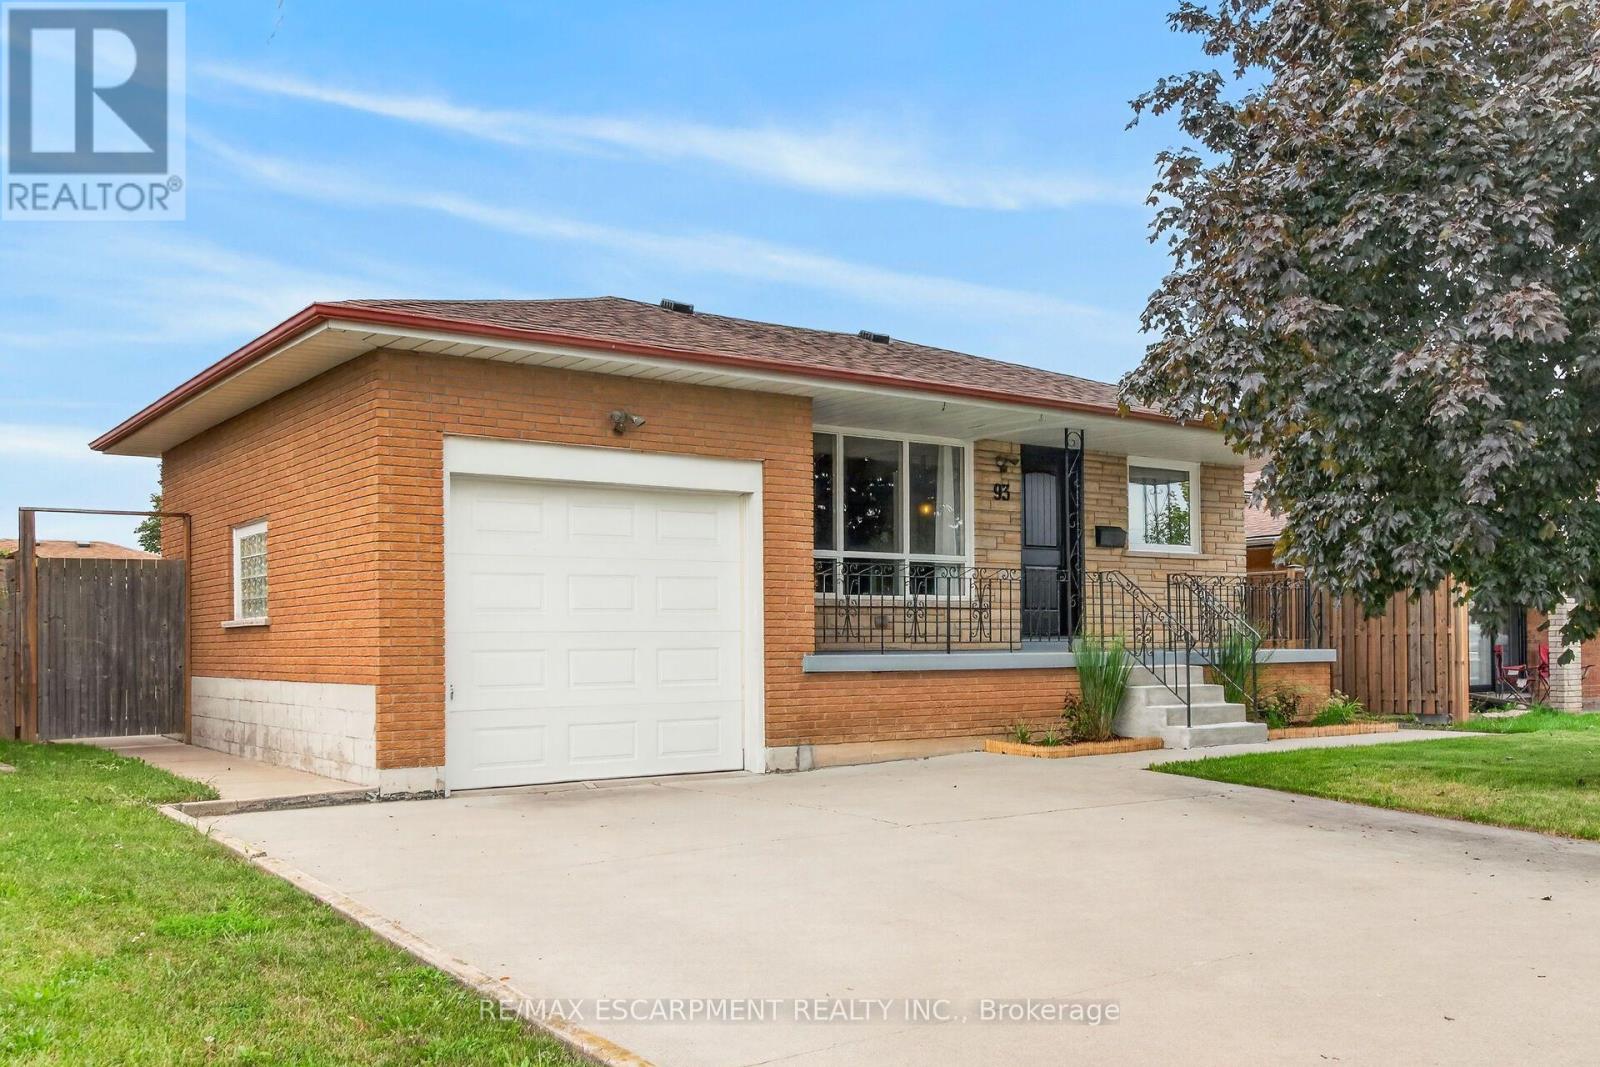
- ArchitecturalStyle: Bungalow
- Levels: 1
- FrontageLength: 47 ft
Property Features
- Heating: Forced air
- HeatingFuel: Natural gas
- CoolingYN: True
- Cooling: Central air conditioning
- ParkingTotal: 5
- OpenParkingYN: False
- GarageYN: True
- AttachedGarageYN: False
- CarportYN: False
- FireplacesTotal: 0
- PoolYN: False
- ViewYN: False
- WaterfrontYN: False
- Sewer: Sanitary sewer
Basics
- Date added: Added 1 week ago
- Category: Single Family
- Type: Single Family
- Bedrooms: 5
- Bathrooms: 2
- Area: 700 - 1100 sq ft
- Lot size: 0 sq ft
- SubdivisionName: Kentley
- ListOfficeName: RE/MAX ESCARPMENT REALTY INC.
- MLS ID: X13757304
Courtesy of
- OfficeName: RE/MAX ESCARPMENT REALTY INC.
- ListAOR: Toronto Regional Real Estate Board
Description
-
Description:
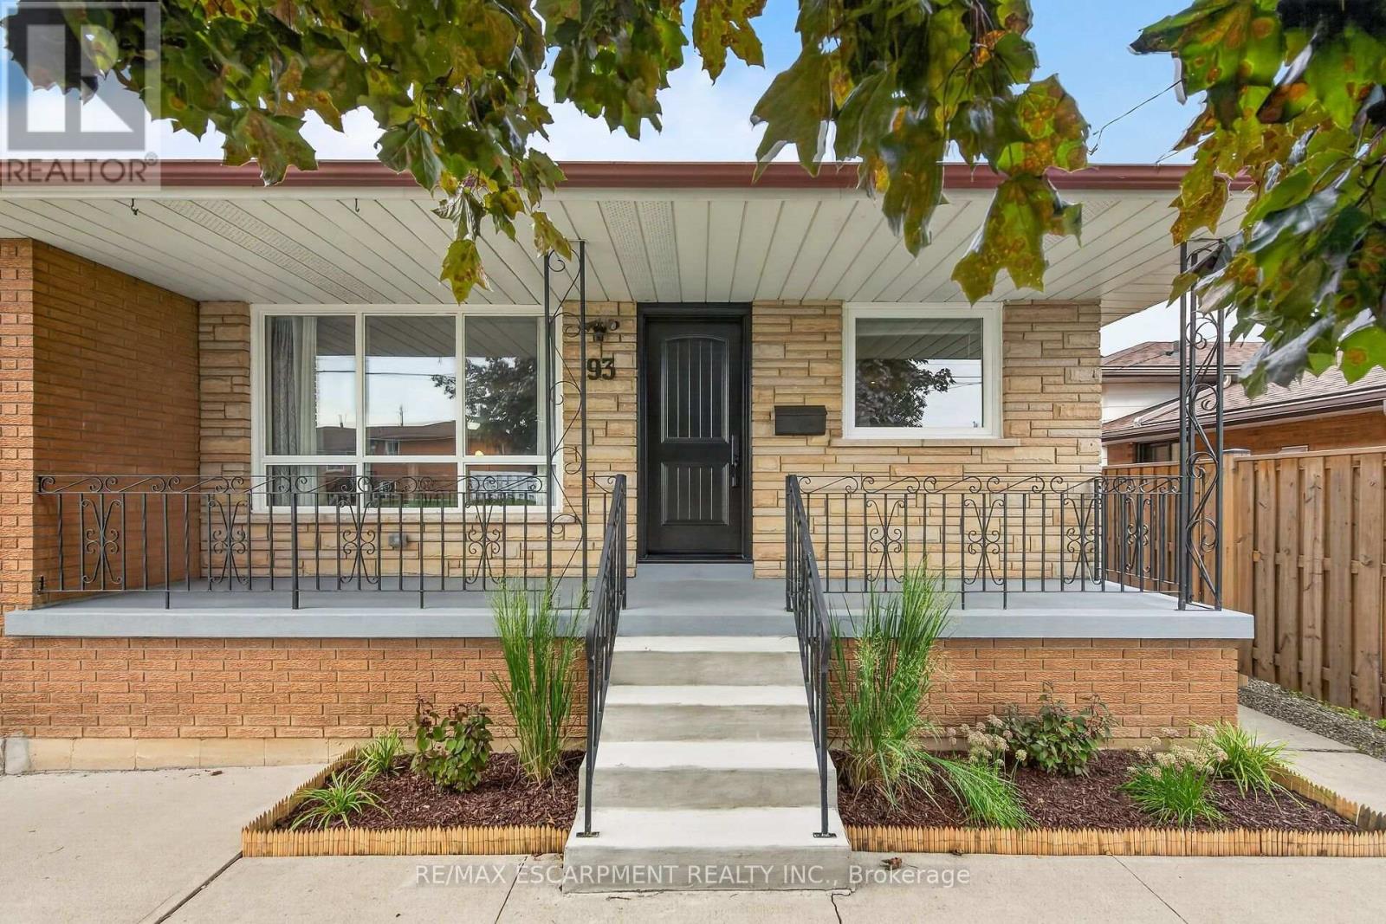
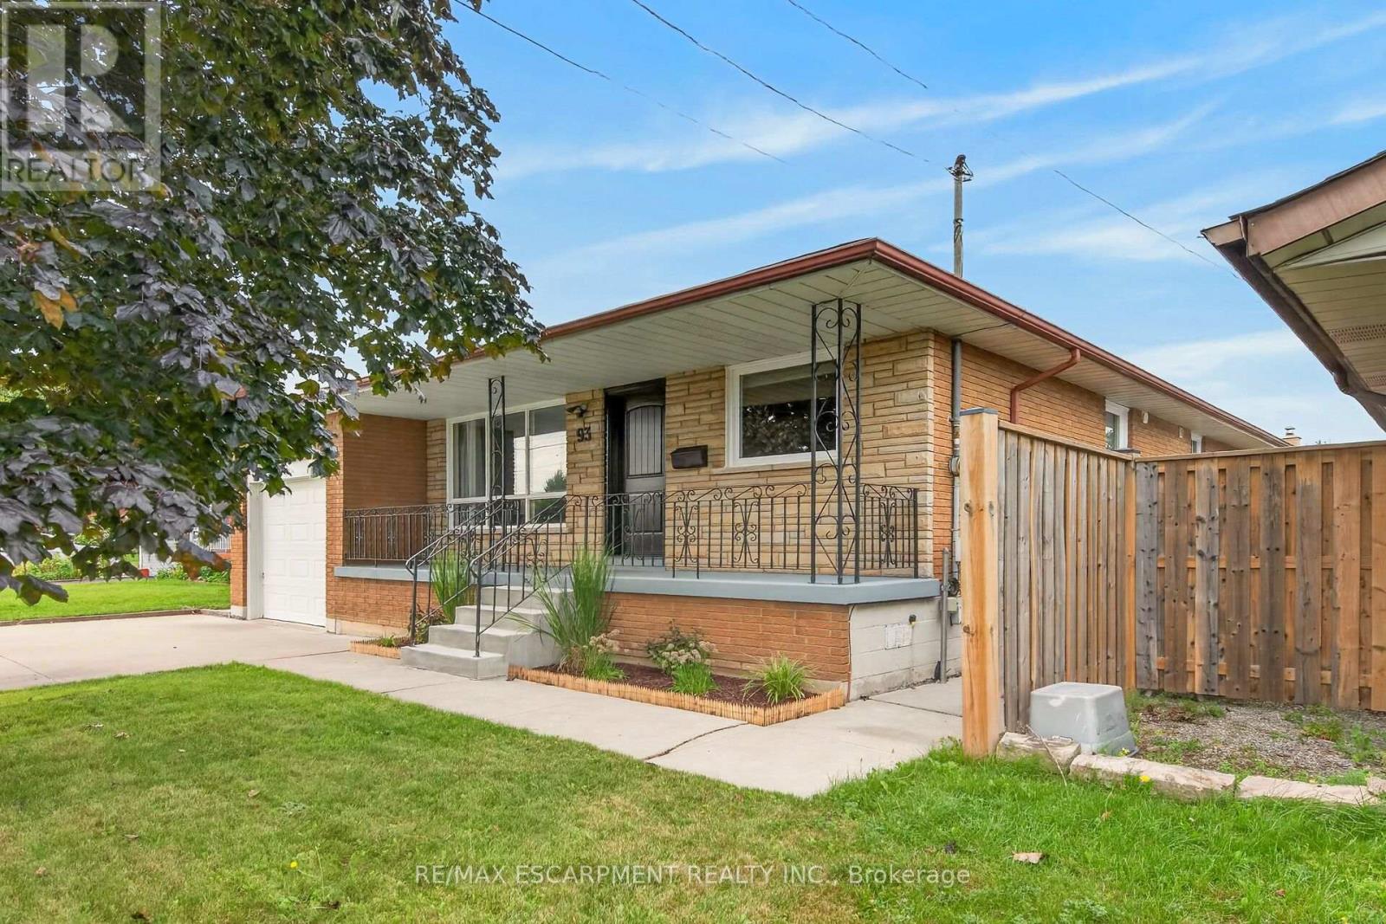
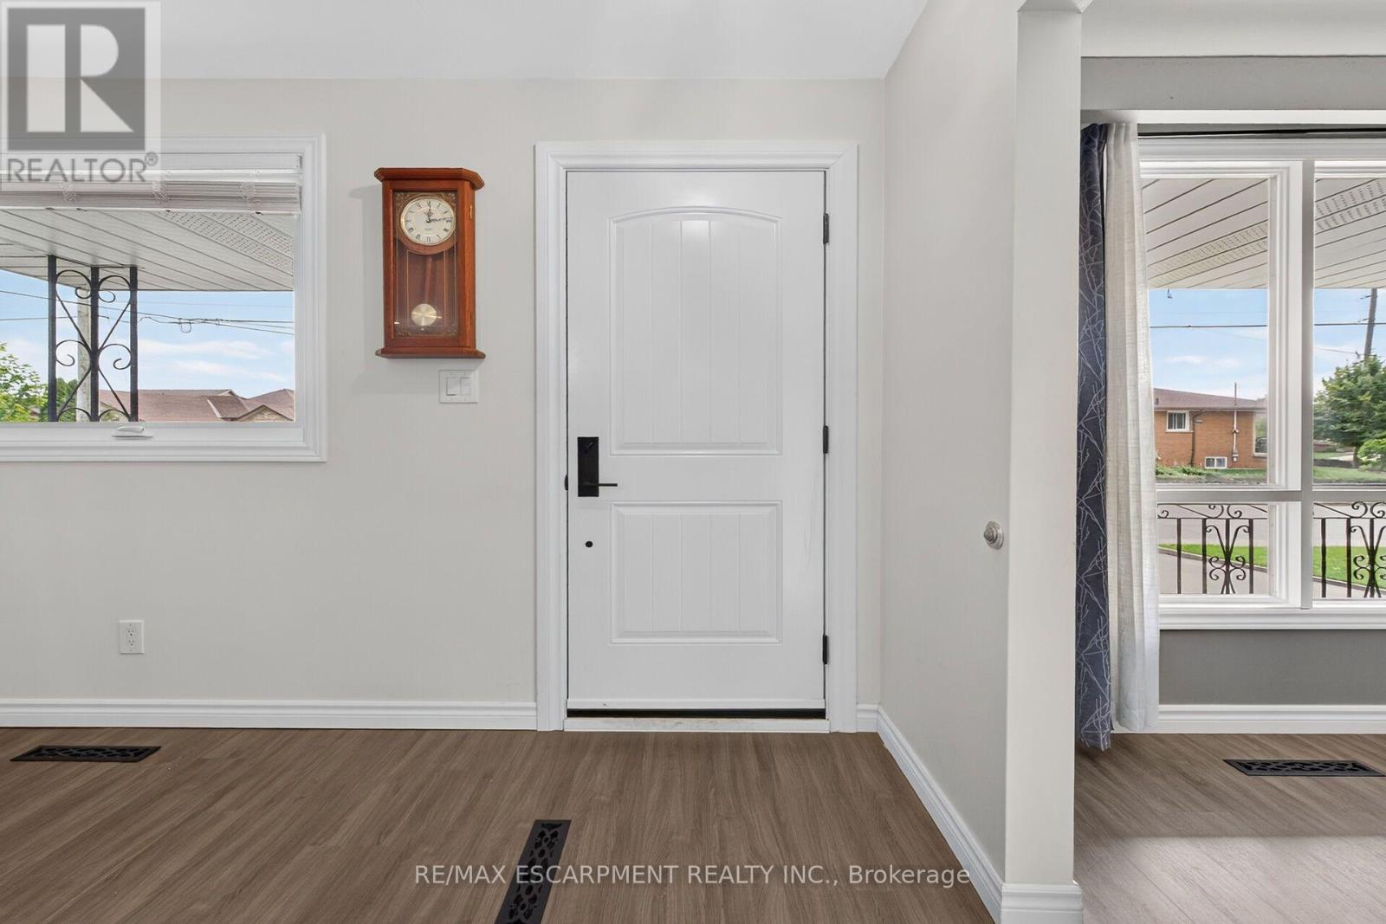
Well maintained, all-brick bungalow in a great East End neighbourhood. Many recent updates in the last 5 years including roof shingles, front door entry system and all exterior doors, replacement windows (except living room), and more. Clean and carpet free throughout. Multiple separate entrances leading to lower level in-law suite complete with living area, kitchen, 4-piece bathroom, laundry, and 2 bedrooms. Low maintenance backyard and concrete patio. Conveniently located for the commuter with near instant highway access. Short walk to nearby public transit. Quick drive to the train station, and all East End and Stoney Creek shopping and amenities. (id:67524)
Show all description
Building Details
- ParkingTotal: 5
- ArchitecturalStyle: Bungalow
- Heating: Forced air
- Sewer: Sanitary sewer
Amenities & Features
- Waterfront available: No
- OpenParkingYN: No
- AttachedGarageYN: No
- GarageYN: Yes
- CarportYN: No
- PoolYN: No
- CoolingYN: Yes
- Cooling: Central air conditioning
- Total Fireplaces: 0