
94 Ambrous Crescent, Guelph (Kortright East), Ontario, Canada, N1G0E4, N1G0E4
94 Ambrous Crescent, Guelph (Kortright East), Ontario, Canada, N1G0E4, N1G0E4Rooms & Units Descr
- RoomType1: Primary Bedroom
- RoomLevel1: Second level
- RoomLength1: 6.05
- RoomWidth1: 4.01
- RoomDimensions1: 6.05 m X 4.01 m
- RoomType2: Bedroom 2
- RoomLevel2: Second level
- RoomLength2: 2.97
- RoomWidth2: 4.93
- RoomDimensions2: 2.97 m X 4.93 m
- RoomType3: Bedroom 3
- RoomLevel3: Second level
- RoomLength3: 4.01
- RoomWidth3: 3.35
- RoomDimensions3: 4.01 m X 3.35 m
- RoomType4: Bedroom 4
- RoomLevel4: Second level
- RoomLength4: 3.48
- RoomWidth4: 3.81
- RoomDimensions4: 3.48 m X 3.81 m
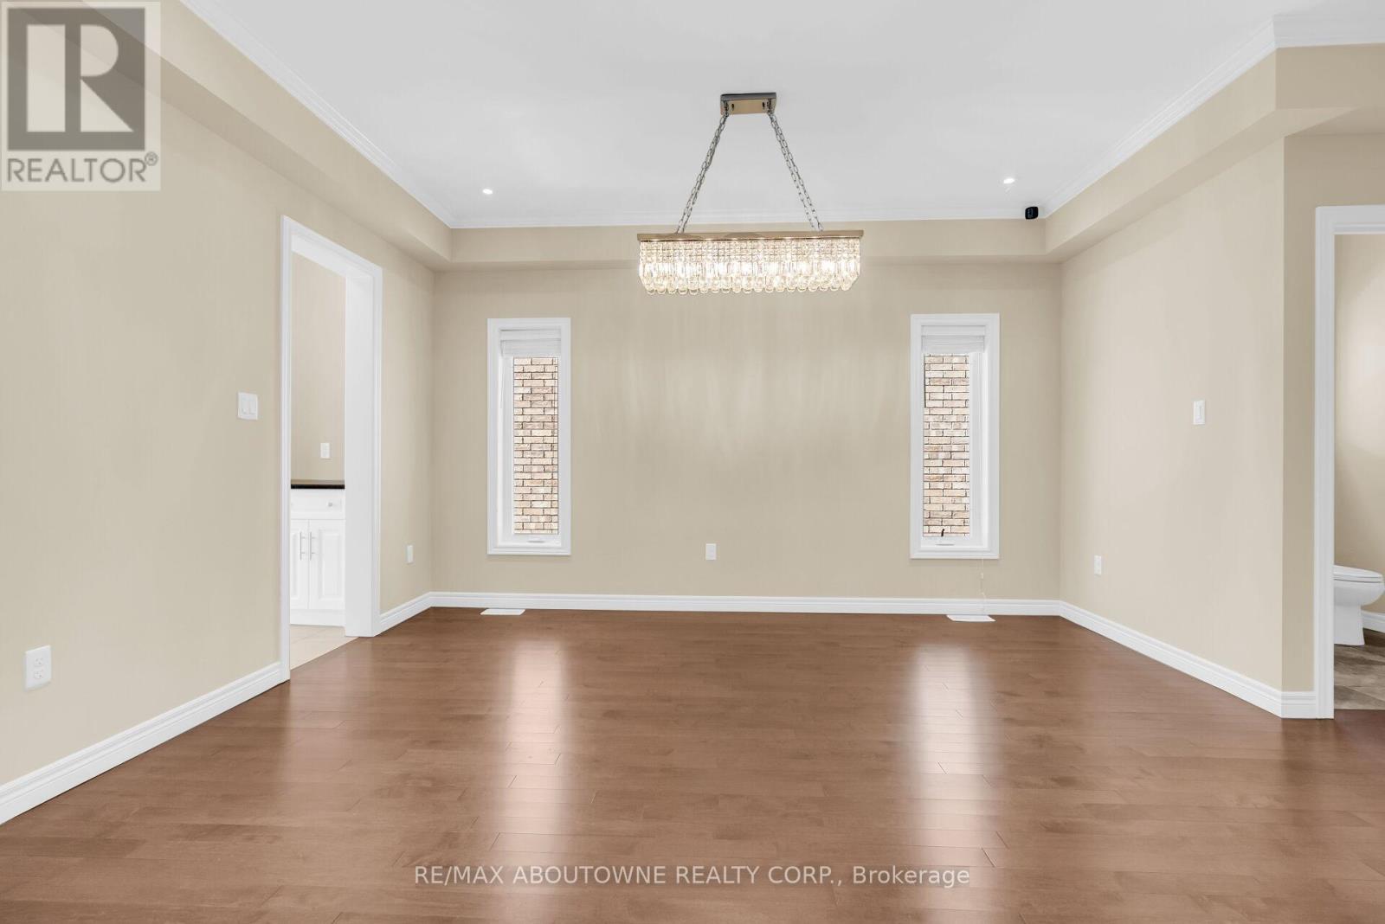
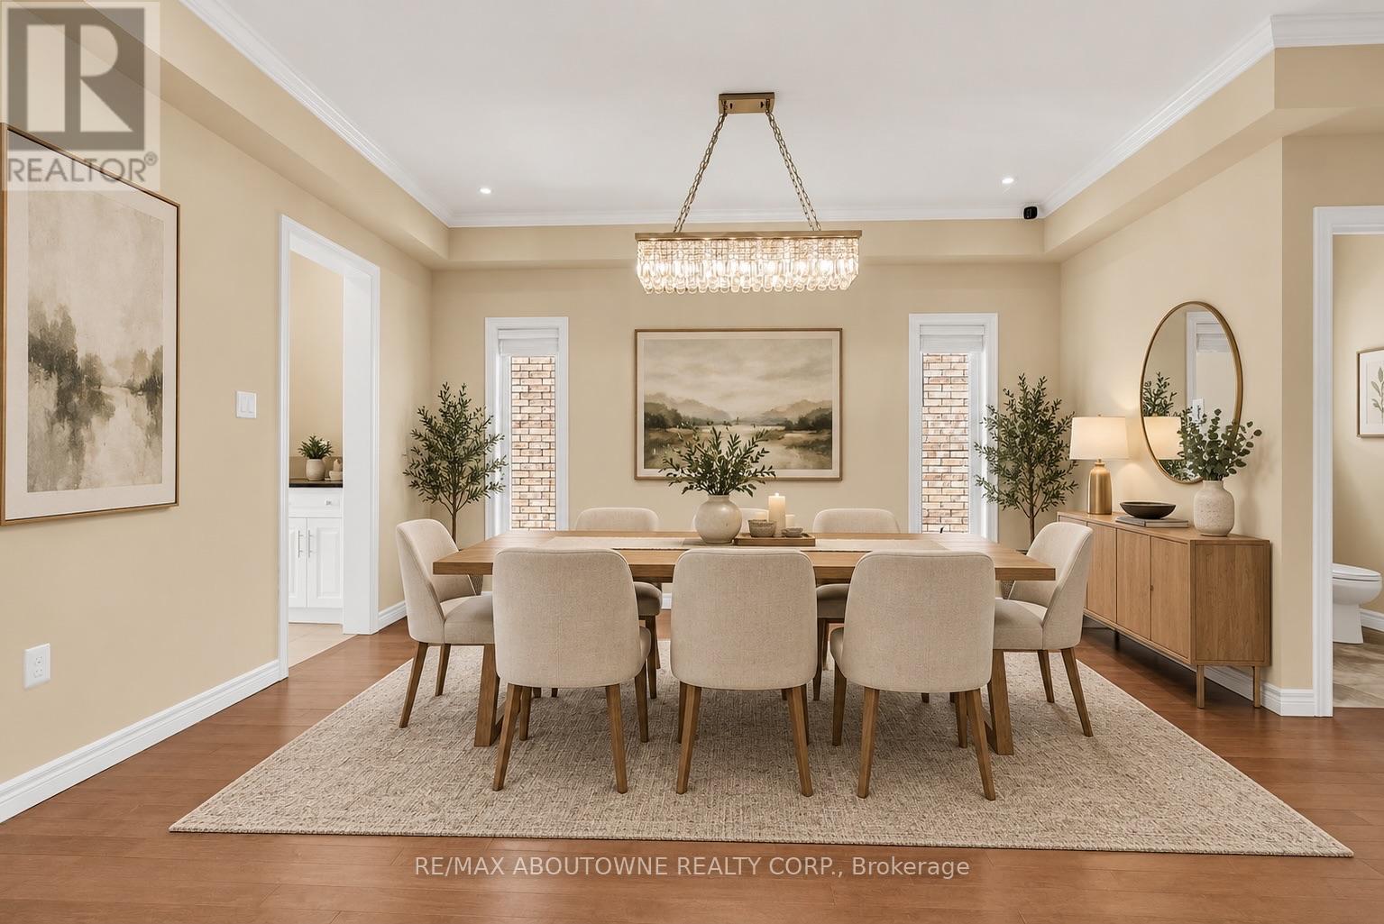
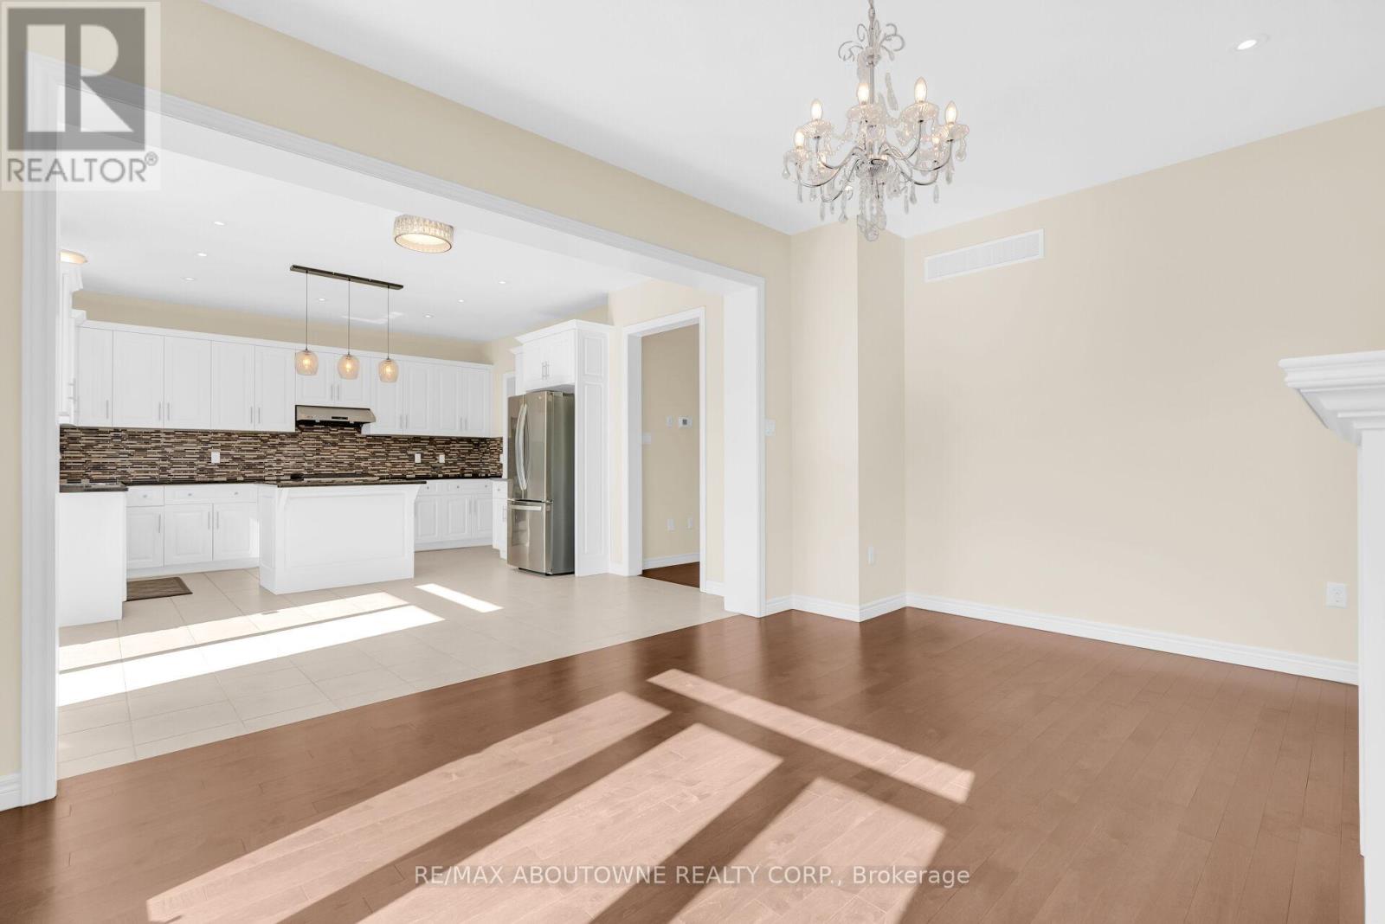
- RoomType5: Dining room
- RoomLevel5: Main level
- RoomLength5: 3.33
- RoomWidth5: 4.47
- RoomDimensions5: 3.33 m X 4.47 m
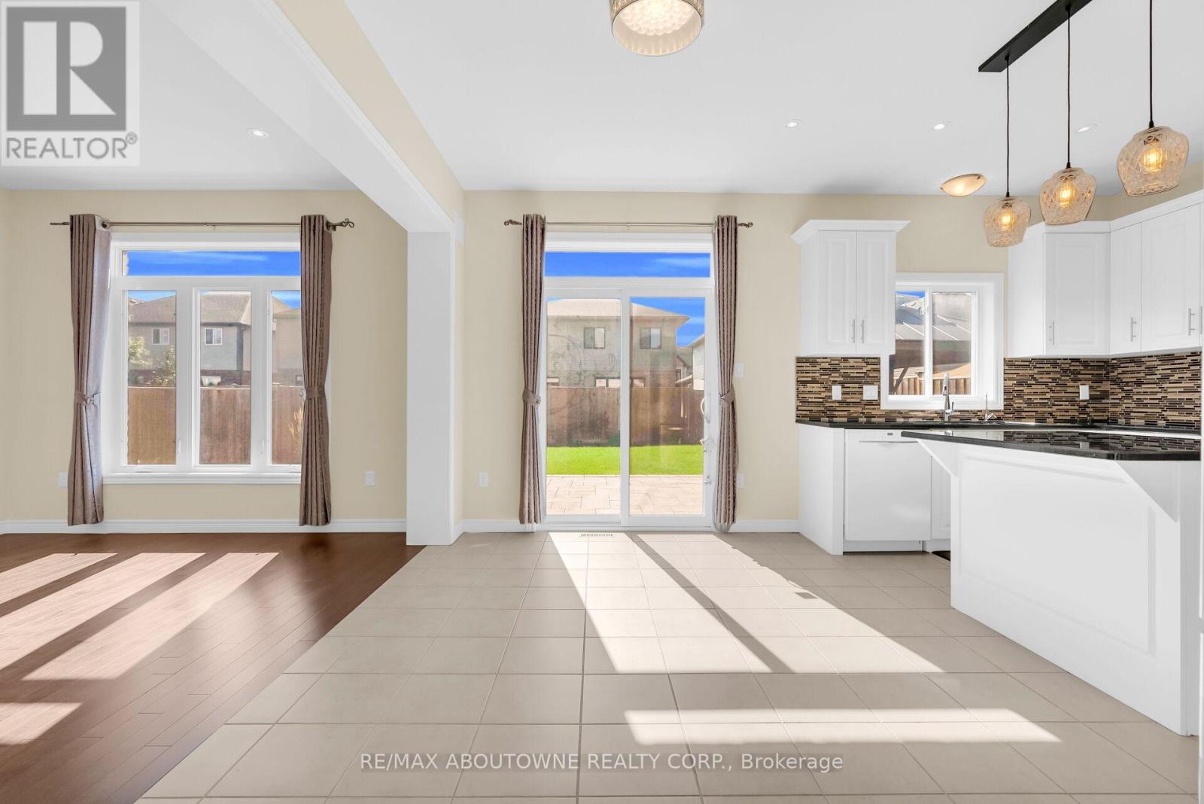
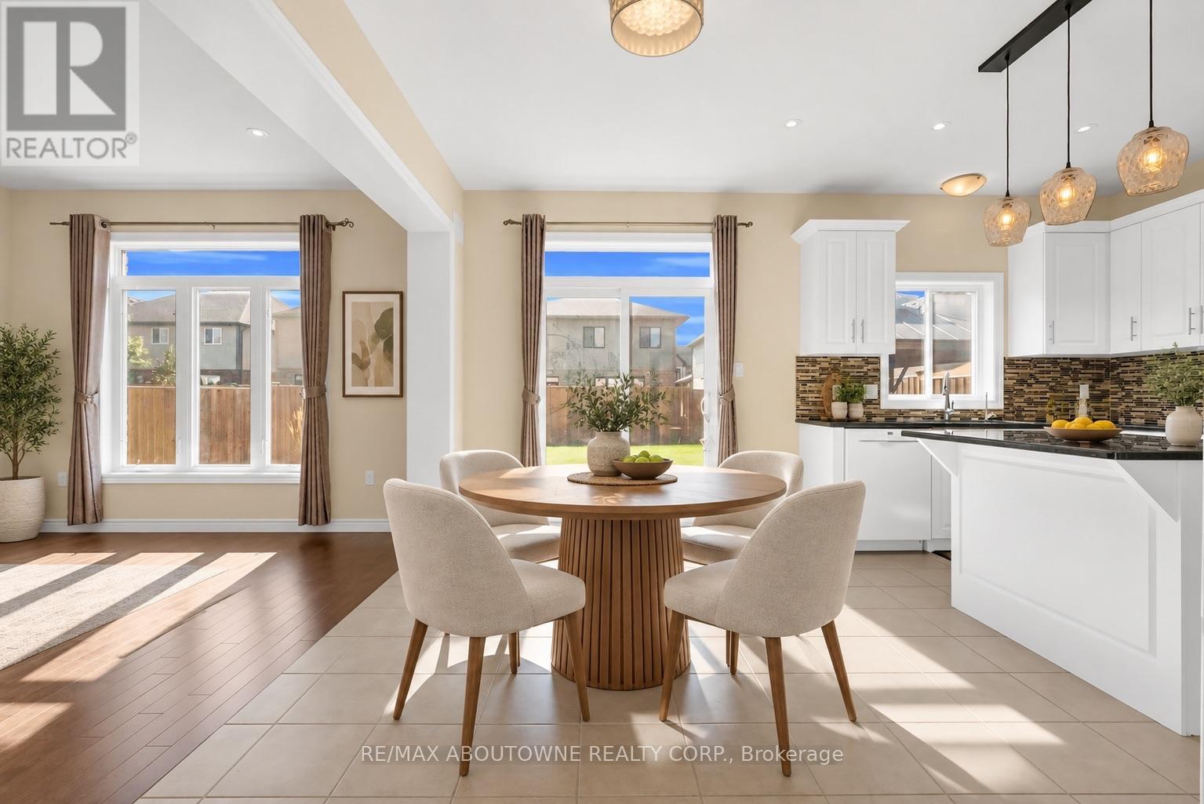
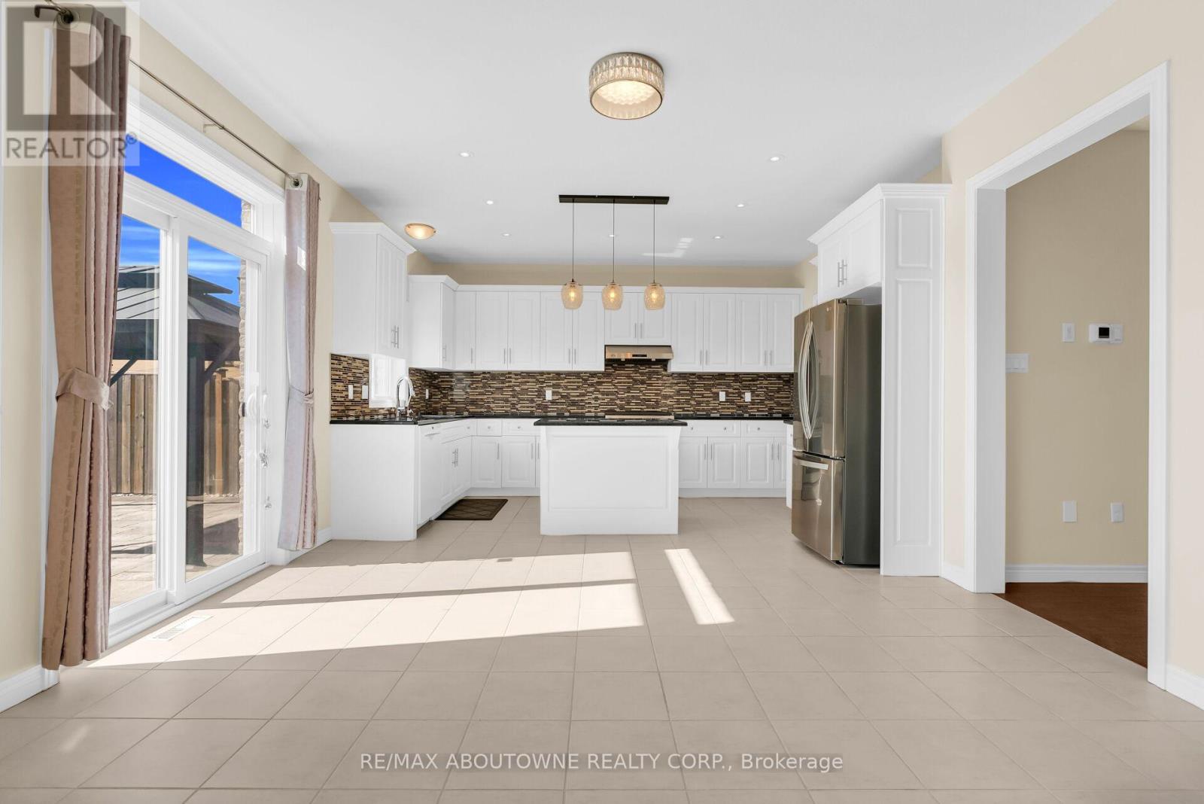
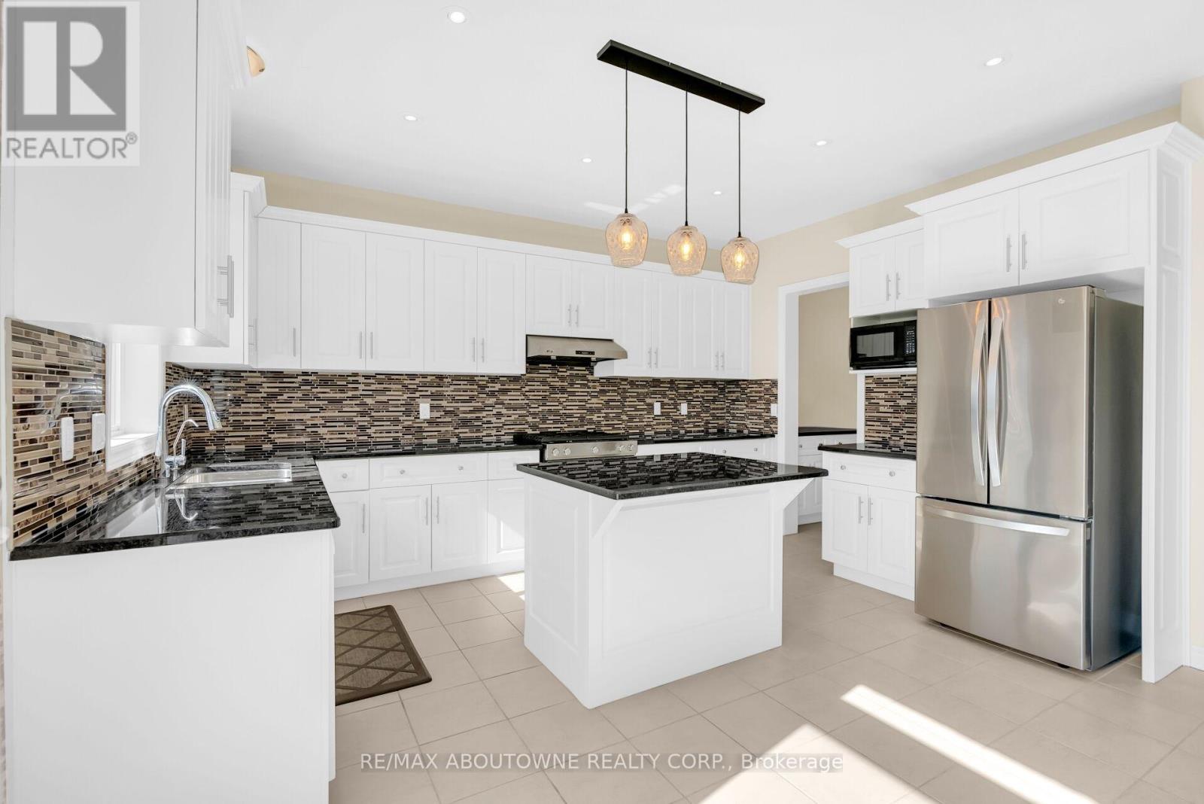
- RoomType6: Kitchen
- RoomLevel6: Main level
- RoomLength6: 2.59
- RoomWidth6: 4.39
- RoomDimensions6: 2.59 m X 4.39 m
- RoomType7: Eating area
- RoomLevel7: Main level
- RoomLength7: 2.67
- RoomWidth7: 4.19
- RoomDimensions7: 2.67 m X 4.19 m
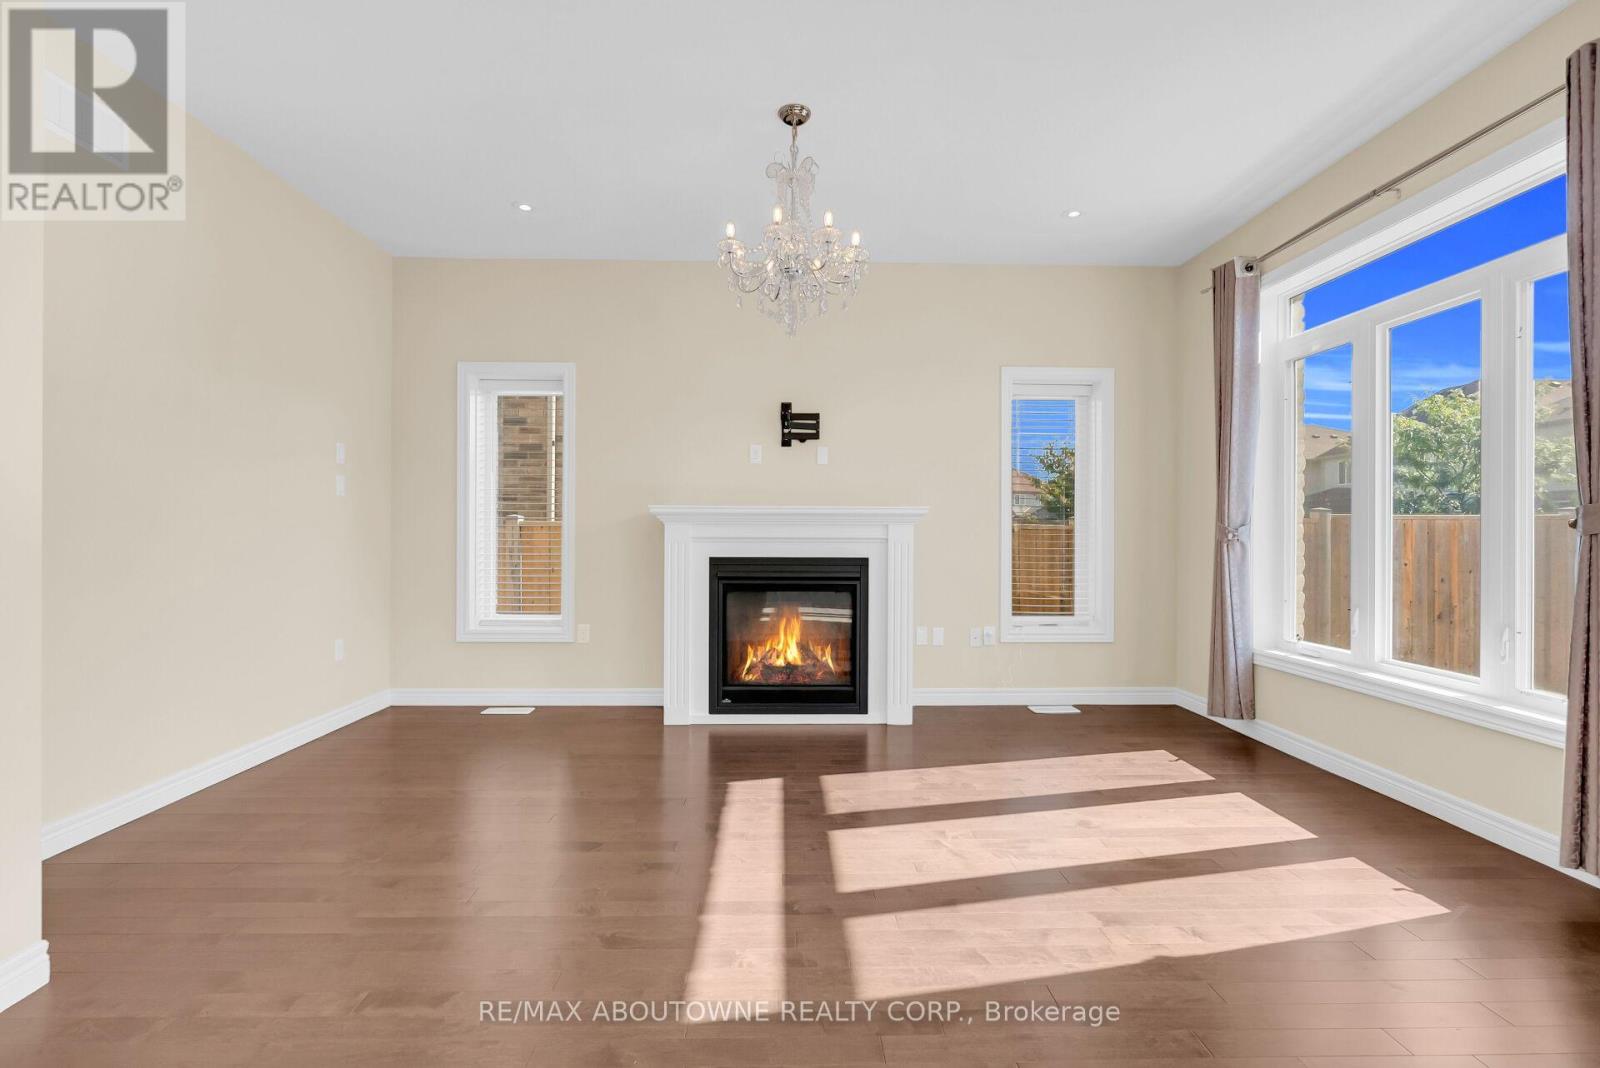
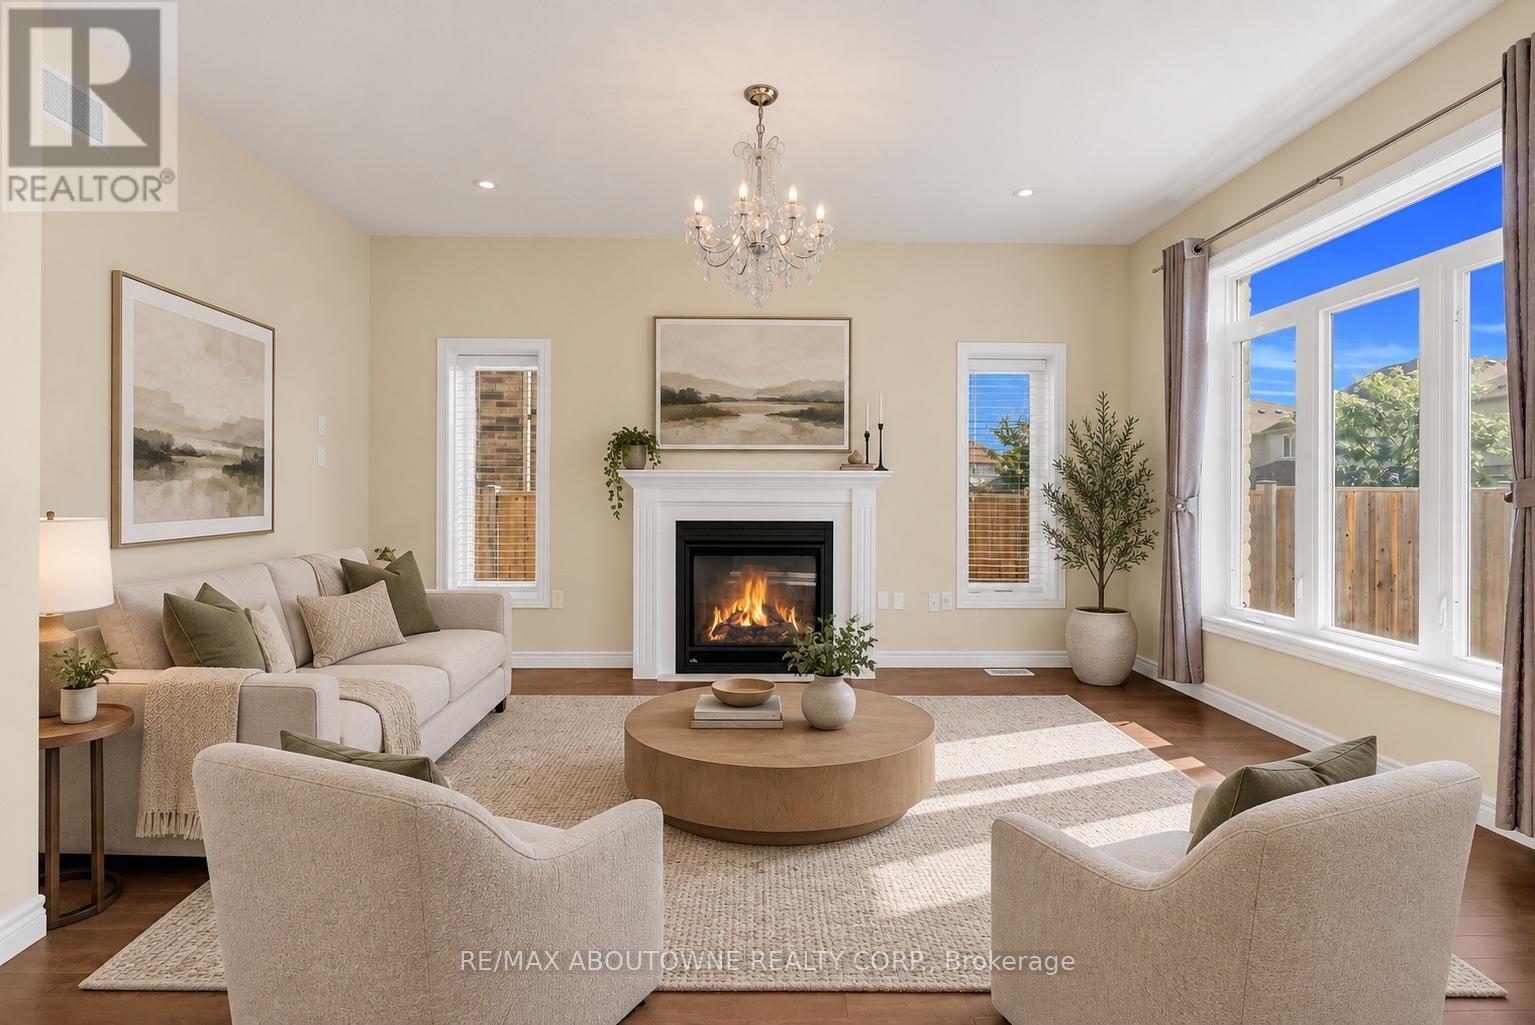
- RoomType8: Family room
- RoomLevel8: Main level
- RoomLength8: 3.38
- RoomWidth8: 4.85
- RoomDimensions8: 3.38 m X 4.85 m
- RoomType9: Office
- RoomLevel9: Main level
- RoomLength9: 2.87
- RoomWidth9: 3.02
- RoomDimensions9: 2.87 m X 3.02 m
Location Details
- City: Guelph (Kortright East), Guelph (Kortright East)
- Province: Ontario
Property Details
- SubdivisionName: Kortright East
- Levels: 2
- FrontageLength: 42 ft
Property Features
- Heating: Forced air
- HeatingFuel: Natural gas
- CoolingYN: True
- Cooling: Central air conditioning
- ParkingTotal: 6
- OpenParkingYN: False
- GarageYN: True
- AttachedGarageYN: True
- CarportYN: False
- FireplacesTotal: 1
- PoolYN: False
- ViewYN: False
- WaterfrontYN: False
- Sewer: Sanitary sewer
Basics
- BathroomsHalf: 1
- Date added: Added 5 hours ago
- Category: Single Family
- Type: Single Family
- Bedrooms: 4
- Bathrooms: 4
- Half baths: 1
- Area: 2500 - 3000 sq ft
- Lot size: 0 sq ft
- SubdivisionName: Kortright East
- ListOfficeName: RE/MAX ABOUTOWNE REALTY CORP.
- MLS ID: X13762018
Courtesy of
- OfficeName: RE/MAX ABOUTOWNE REALTY CORP.
- ListAOR: Toronto Regional Real Estate Board
Description
-
Description:
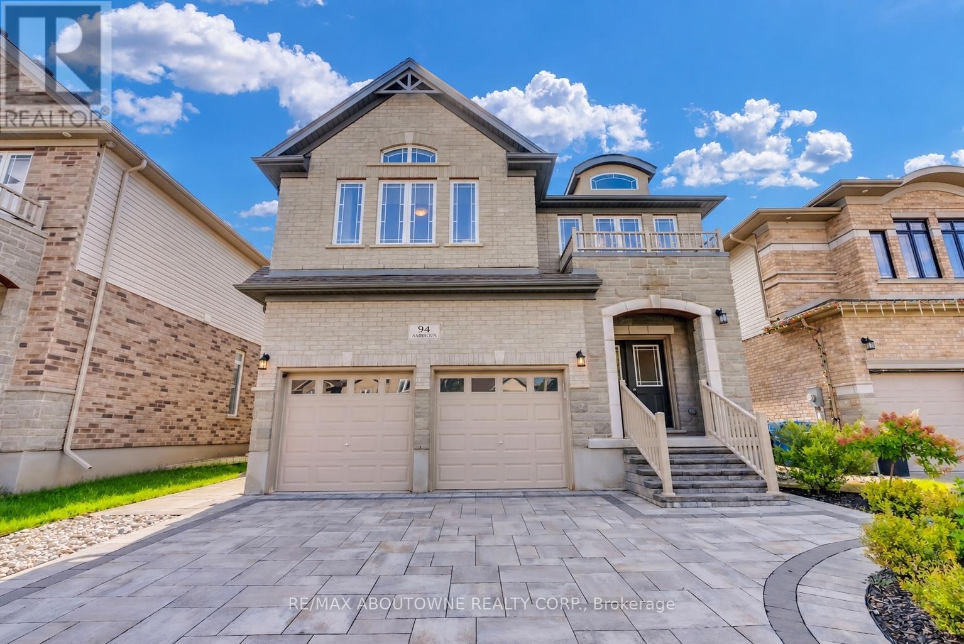
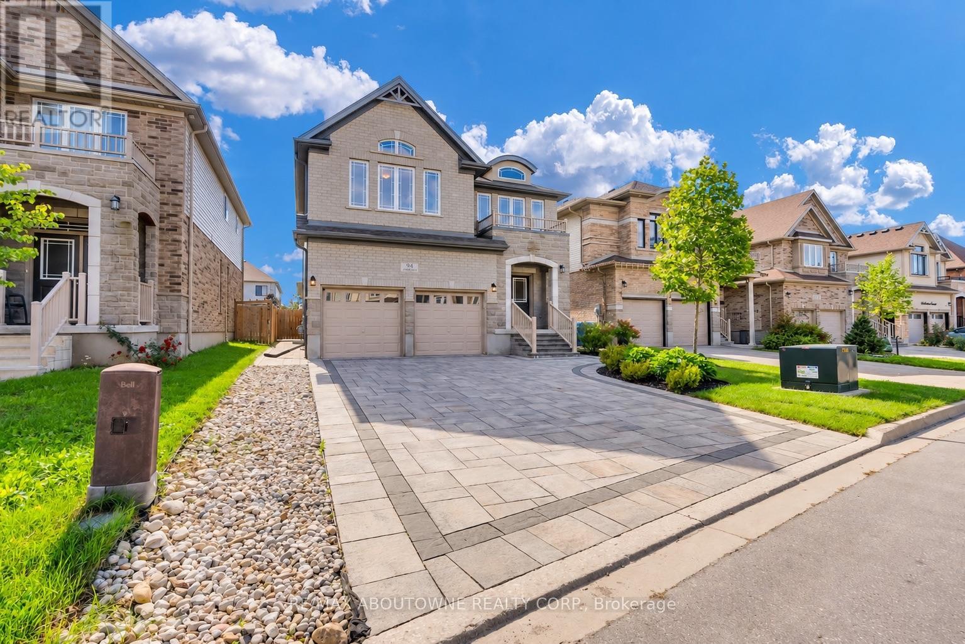
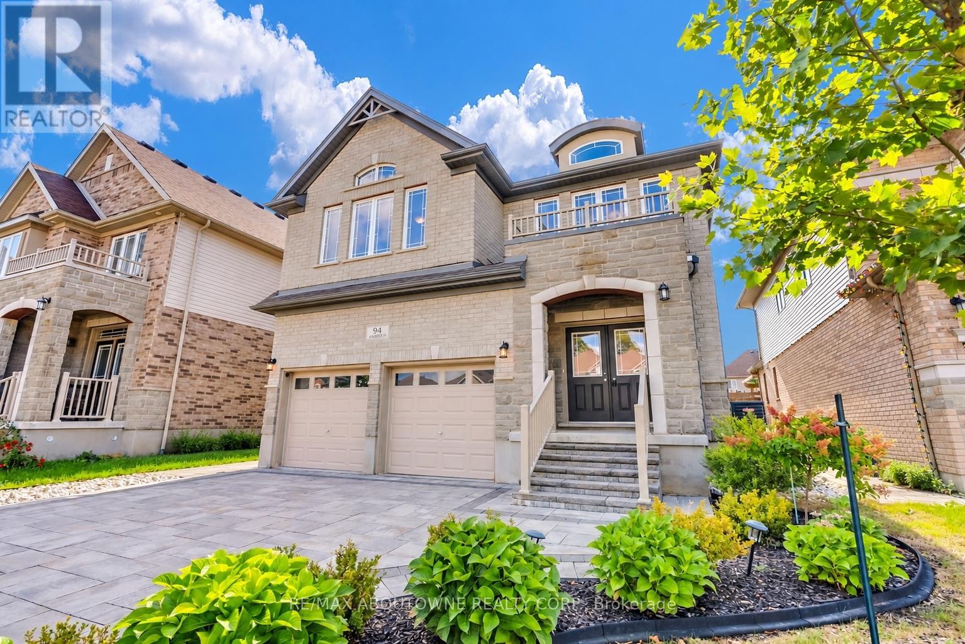
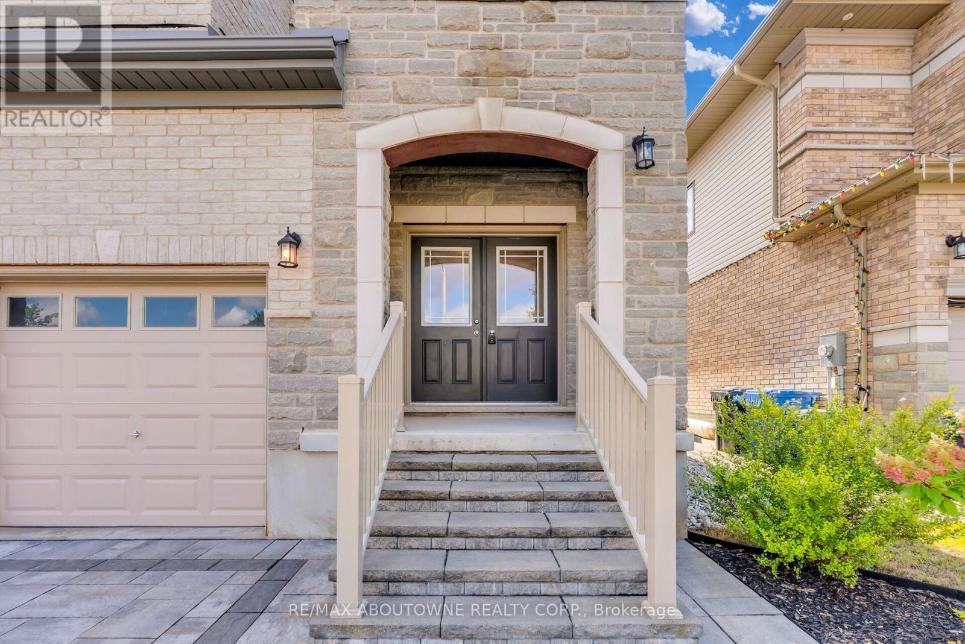
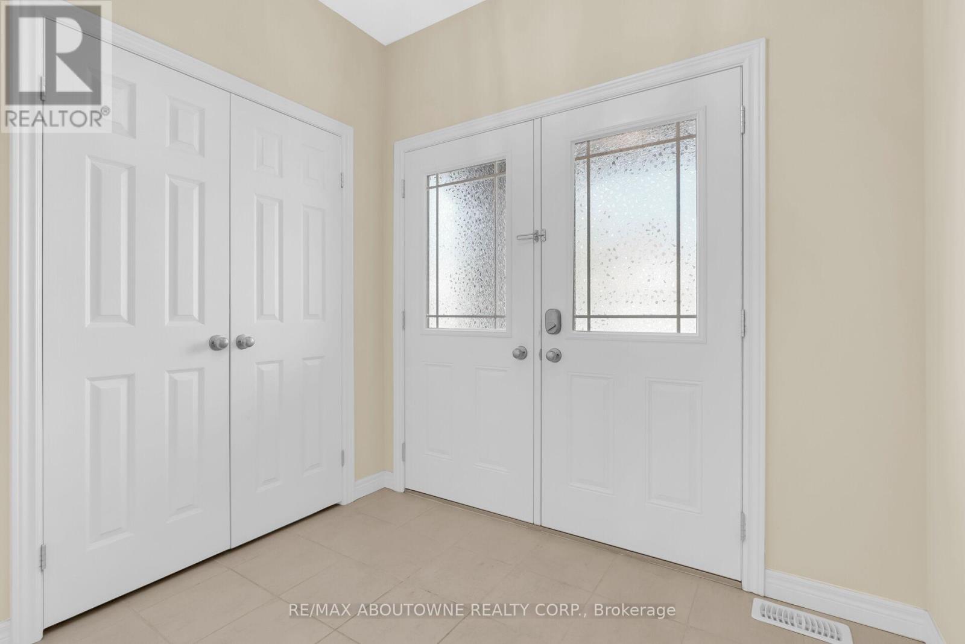
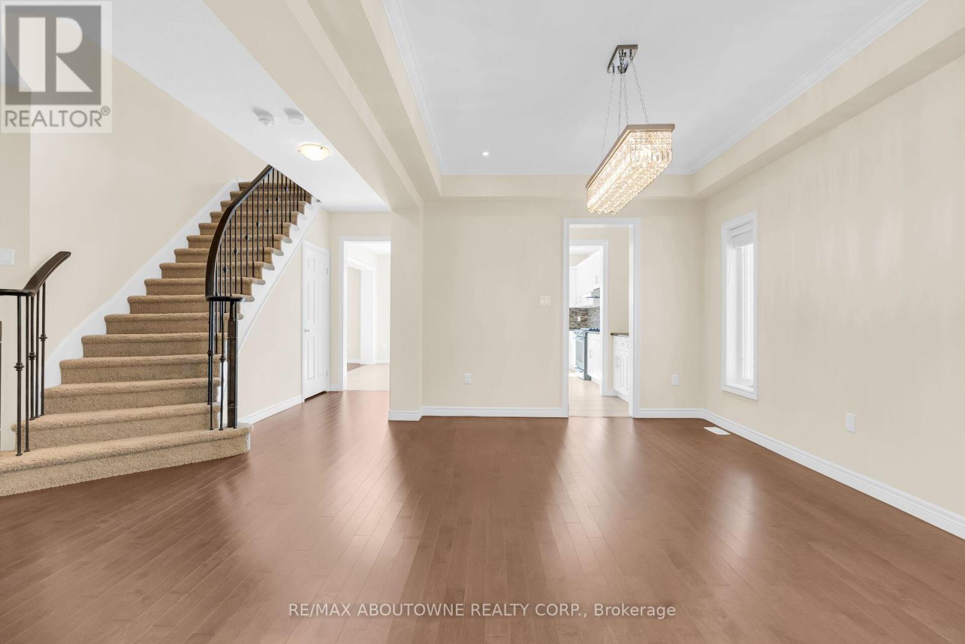
Welcome to 94 Ambrous Crescent, a meticulously cared-for, 8-year-old two-storey detached home offering over 2,800 sq. ft. of thoughtfully designed living space on a generous 42 x 125 ft lot in Guelph's desirable south end. The bright and inviting main floor features 9-ft ceilings and hardwood flooring, a dedicated home office, formal dining room, family room with fireplace, and a well-appointed kitchen with centre island, walk-in pantry and adjoining breakfast area. A graceful curved staircase leads to the second floor, where four generously sized bedrooms offer exceptional space for the whole family. Double doors open to the impressive primary retreat, complete with a walk-in closet and luxurious 5-piece ensuite. Bedrooms 2 and 3 share a convenient Jack & Jill bathroom with double sink, while Bedroom 4 enjoys its own private 4pc ensuite. A second-floor laundry room adds everyday convenience. Step outside and appreciate over $50,000 invested in front and rear landscaping. The wide front driveway is enhanced with interlocking stonework, has no sidewalk and accommodates up to 4 vehicles, in addition to the double-car garage. The deep, fully fenced backyard offers an expansive interlocking stone patio, gazebo, landscaped gardens and generous lawn space-perfect for outdoor dining, entertaining, relaxing or play. Located in a newer, family-friendly community close to walking trails, parks, the University of Guelph and everyday amenities, with a French Immersion school conveniently located within the neighbourhood. A beautifully maintained home combining generous living space, a functional family-friendly layout, impressive outdoor space and a convenient south-end location. Book your showing today! (id:67524)
Show all description
Building Details
- ParkingTotal: 6
- Heating: Forced air
- Sewer: Sanitary sewer
Amenities & Features
- Waterfront available: No
- OpenParkingYN: No
- AttachedGarageYN: Yes
- GarageYN: Yes
- CarportYN: No
- PoolYN: No
- CoolingYN: Yes
- Cooling: Central air conditioning
- Total Fireplaces: 1