
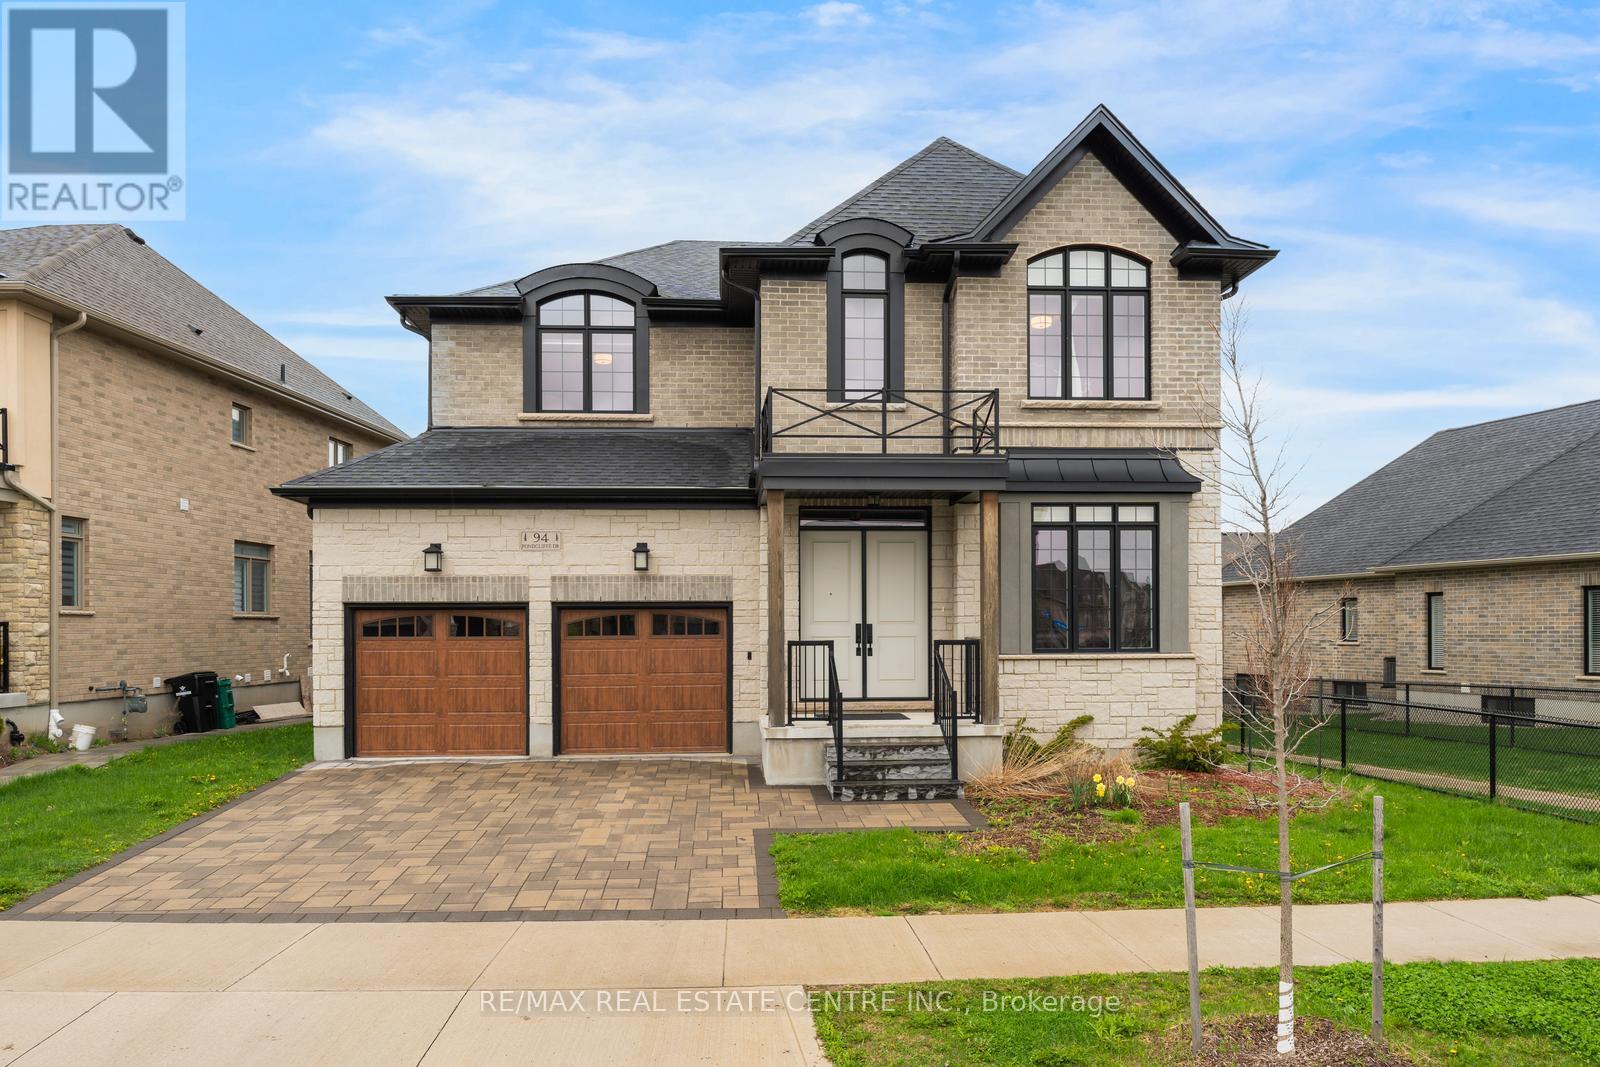
94 Pondcliffe Dr, Kitchener, ON N2R 0M3, Canada
94 Pondcliffe Dr, Kitchener, ON N2R 0M3, CanadaRooms & Units Descr
- RoomType1: Primary Bedroom
- RoomLevel1: Second level
- RoomLength1: 4.3
- RoomWidth1: 6.6
- RoomDimensions1: 4.3 m X 6.6 m
- RoomType2: Bedroom
- RoomLevel2: Second level
- RoomLength2: 4.4
- RoomWidth2: 3.7
- RoomDimensions2: 4.4 m X 3.7 m
- RoomType3: Bedroom
- RoomLevel3: Second level
- RoomLength3: 4.1
- RoomWidth3: 3.2
- RoomDimensions3: 4.1 m X 3.2 m
- RoomType4: Bedroom
- RoomLevel4: Second level
- RoomLength4: 4.3
- RoomWidth4: 4
- RoomDimensions4: 4.3 m X 4 m
- RoomType5: Living room
- RoomLevel5: Main level
- RoomLength5: 6.6
- RoomWidth5: 4.3
- RoomDimensions5: 6.6 m X 4.3 m
- RoomType6: Dining room
- RoomLevel6: Main level
- RoomLength6: 4.4
- RoomWidth6: 5.8
- RoomDimensions6: 4.4 m X 5.8 m
- RoomType7: Kitchen
- RoomLevel7: Main level
- RoomLength7: 4.4
- RoomWidth7: 5.8
- RoomDimensions7: 4.4 m X 5.8 m
- RoomType8: Office
- RoomLevel8: Main level
- RoomLength8: 3.2
- RoomWidth8: 4.3
- RoomDimensions8: 3.2 m X 4.3 m
Location Details
- City: Kitchener
- Province: Ontario
Property Details
- Levels: 2
- FrontageLength: 59 ft ,7 in
Property Features
- Flooring: Hardwood,Tile
- Heating: Forced air
- HeatingFuel: Natural gas
- CoolingYN: True
- Cooling: Central air conditioning
- ParkingTotal: 7
- OpenParkingYN: False
- GarageYN: True
- AttachedGarageYN: False
- CarportYN: False
- FireplacesTotal: 0
- PoolYN: False
- ViewYN: False
- WaterfrontYN: False
- Sewer: Sanitary sewer
Basics
- BathroomsHalf: 1
- Date added: Added 3 days ago
- Category: Single Family
- Type: Single Family
- Bedrooms: 4
- Bathrooms: 4
- Half baths: 1
- Floors: Hardwood,Tile
- Area: 3500 - 5000 sq ft
- Lot size: 0 sq ft
- ListOfficeName: RE/MAX REAL ESTATE CENTRE INC.
- MLS ID: X13069874
Courtesy of
- OfficeName: RE/MAX REAL ESTATE CENTRE INC.
- ListAOR: Toronto Regional Real Estate Board
Description
-
Description:
This stunning, less than 5-year-old luxury home at 94 Pondcliffe Drive offers over 3,500 sq.ft. of beautifully designed living space, perfect for a growing or multi-generational family. Featuring a spacious 3-car garage (including one tandem space), this property combines functionality with upscale living. The home boasts an open-concept main floor with impressive high ceilings, creating a bright and airy atmosphere ideal for entertaining and everyday life. A private office is conveniently located right at the entrance, perfect for working from home or meeting clients without disturbing the rest of the household. Upstairs, you'll find four generously sized bedrooms, all designed with comfort in mind. Located in a highly desirable, family-friendly neighborhood, this home offers convenient access to top-rated schools, parks, and scenic walking trails. You're just minutes from shopping, dining, and everyday essentials, with easy access to major highways and transit options making commuting simple and efficient. Built with quality craftsmanship and thoughtful design, this home reflects modern, high-end living in a prime location. With its spacious layout, elegant finishes, and premium features, it's an exceptional opportunity for those seeking both luxury and practicality. (id:59398)
Show all description
Location
Building Details
- ParkingTotal: 7
- Heating: Forced air
- Sewer: Sanitary sewer
Amenities & Features
- Waterfront available: No
- OpenParkingYN: No
- AttachedGarageYN: No
- GarageYN: Yes
- CarportYN: No
- PoolYN: No
- CoolingYN: Yes
- Cooling: Central air conditioning
- Total Fireplaces: 0