

96 Southvale Dr, East York, ON M4G 1G5, Canada
96 Southvale Dr, East York, ON M4G 1G5, CanadaRooms & Units Descr
- RoomType1: Laundry room
- RoomLevel1: Lower level
- RoomLength1: 2.9
- RoomWidth1: 2.1
- RoomDimensions1: 2.9 m X 2.1 m
- RoomType2: Utility room
- RoomLevel2: Lower level
- RoomLength2: 3.21
- RoomWidth2: 2.35
- RoomDimensions2: 3.21 m X 2.35 m
- RoomType3: Recreational, Games room
- RoomLevel3: Lower level
- RoomLength3: 6.93
- RoomWidth3: 4.37
- RoomDimensions3: 6.93 m X 4.37 m
- RoomType4: Bedroom 4
- RoomLevel4: Lower level
- RoomLength4: 3.49
- RoomWidth4: 2.83
- RoomDimensions4: 3.49 m X 2.83 m
- RoomType5: Living room
- RoomLevel5: Main level
- RoomLength5: 4.4
- RoomWidth5: 4.07
- RoomDimensions5: 4.4 m X 4.07 m
- RoomType6: Dining room
- RoomLevel6: Main level
- RoomLength6: 4.4
- RoomWidth6: 3.97
- RoomDimensions6: 4.4 m X 3.97 m
- RoomType7: Family room
- RoomLevel7: Main level
- RoomLength7: 4.51
- RoomWidth7: 4.04
- RoomDimensions7: 4.51 m X 4.04 m
- RoomType8: Kitchen
- RoomLevel8: Main level
- RoomLength8: 4.51
- RoomWidth8: 3.43
- RoomDimensions8: 4.51 m X 3.43 m
- RoomType9: Primary Bedroom
- RoomLevel9: Upper Level
- RoomLength9: 4.62
- RoomWidth9: 4.2
- RoomDimensions9: 4.62 m X 4.2 m
- RoomType10: Bedroom 2
- RoomLevel10: Upper Level
- RoomLength10: 5.45
- RoomWidth10: 3.32
- RoomDimensions10: 5.45 m X 3.32 m
- RoomType11: Bedroom 3
- RoomLevel11: Upper Level
- RoomLength11: 3.24
- RoomWidth11: 2.91
- RoomDimensions11: 3.24 m X 2.91 m
Location Details
- City: Toronto (Leaside)
- Province: Ontario
Property Details
- SubdivisionName: Leaside
- Levels: 2
- FrontageLength: 31 ft
Property Features
- Flooring: Tile,Hardwood
- Heating: Forced air
- HeatingFuel: Natural gas
- CoolingYN: True
- Cooling: Central air conditioning
- ParkingTotal: 2
- OpenParkingYN: False
- GarageYN: False
- AttachedGarageYN: False
- CarportYN: False
- FireplacesTotal: 0
- PoolYN: False
- ViewYN: False
- WaterfrontYN: False
- Sewer: Sanitary sewer
Basics
- BathroomsHalf: 1
- Date added: Added 1 day ago
- Category: Single Family
- Type: Single Family
- Bedrooms: 4
- Bathrooms: 5
- Half baths: 1
- Floors: Tile,Hardwood
- Area: 2000 - 2500 sq ft
- Lot size: 0 sq ft
- SubdivisionName: Leaside
- ListOfficeName: RE/MAX REALTRON BARRY COHEN HOMES INC.
- MLS ID: C13088176
Courtesy of
- OfficeName: RE/MAX REALTRON BARRY COHEN HOMES INC.
- ListAOR: Toronto Regional Real Estate Board
Description
-
Description:
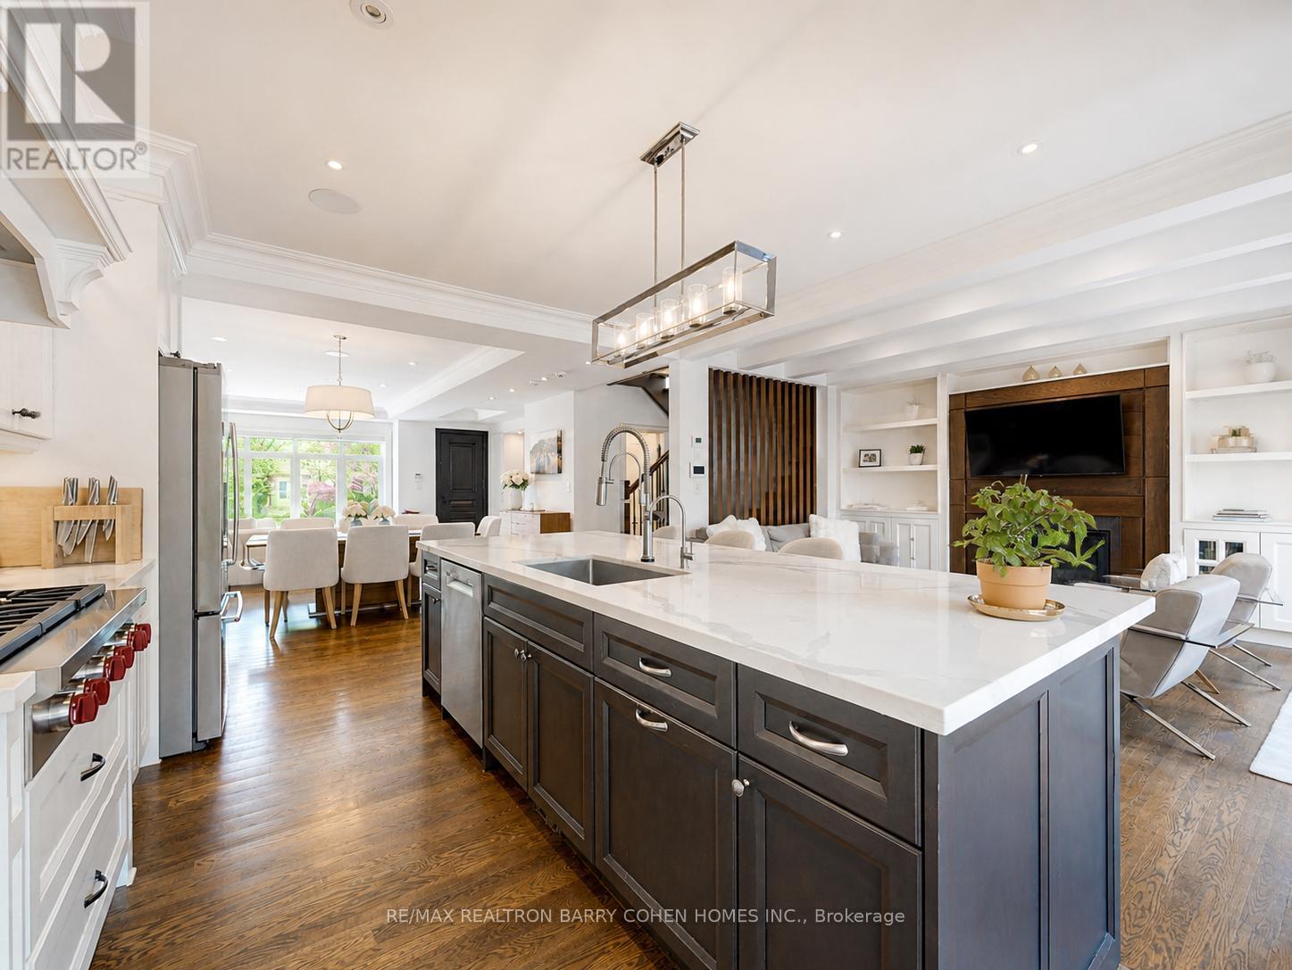
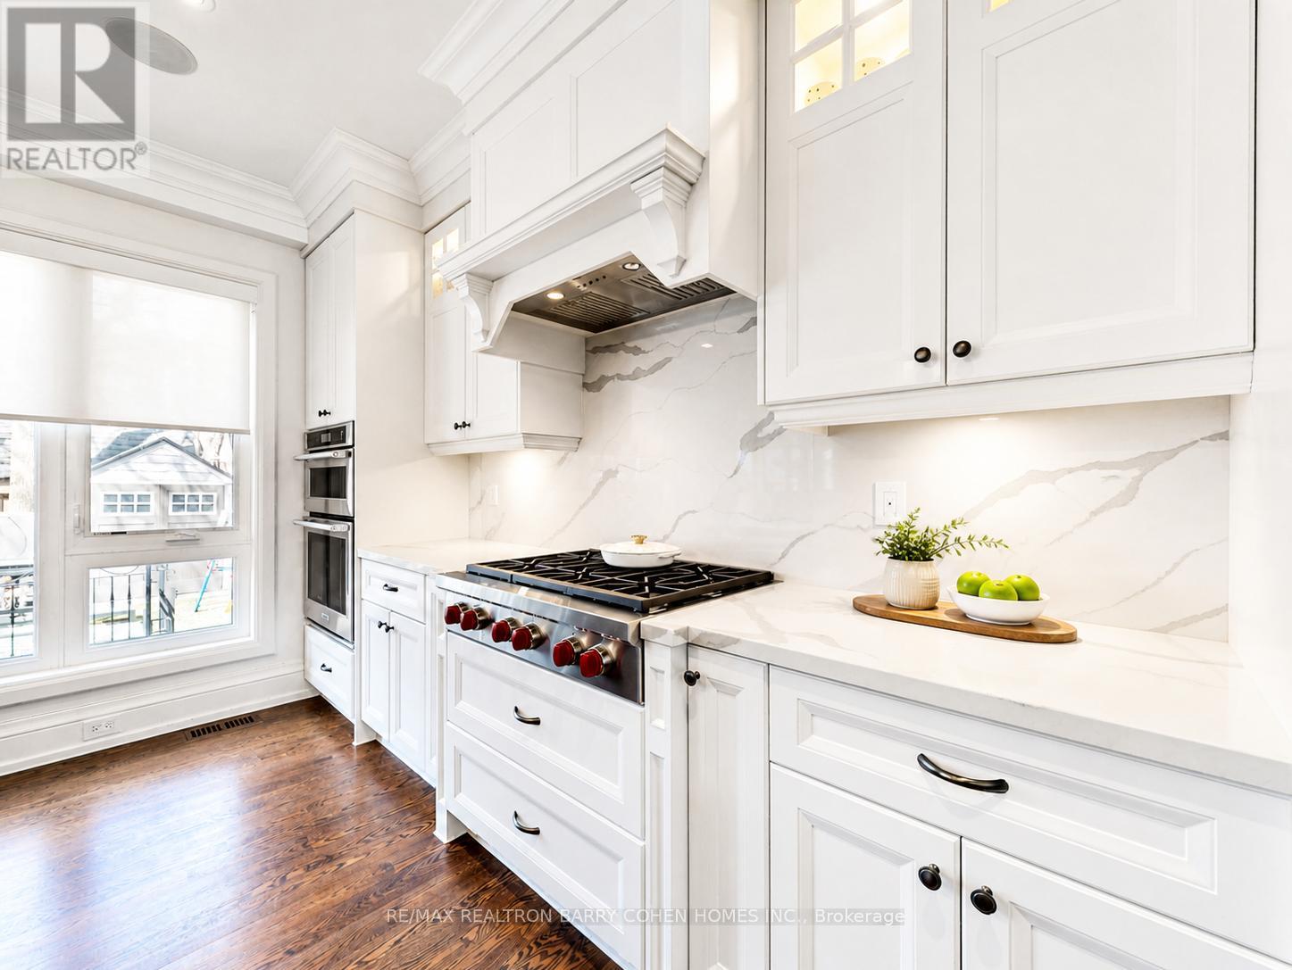
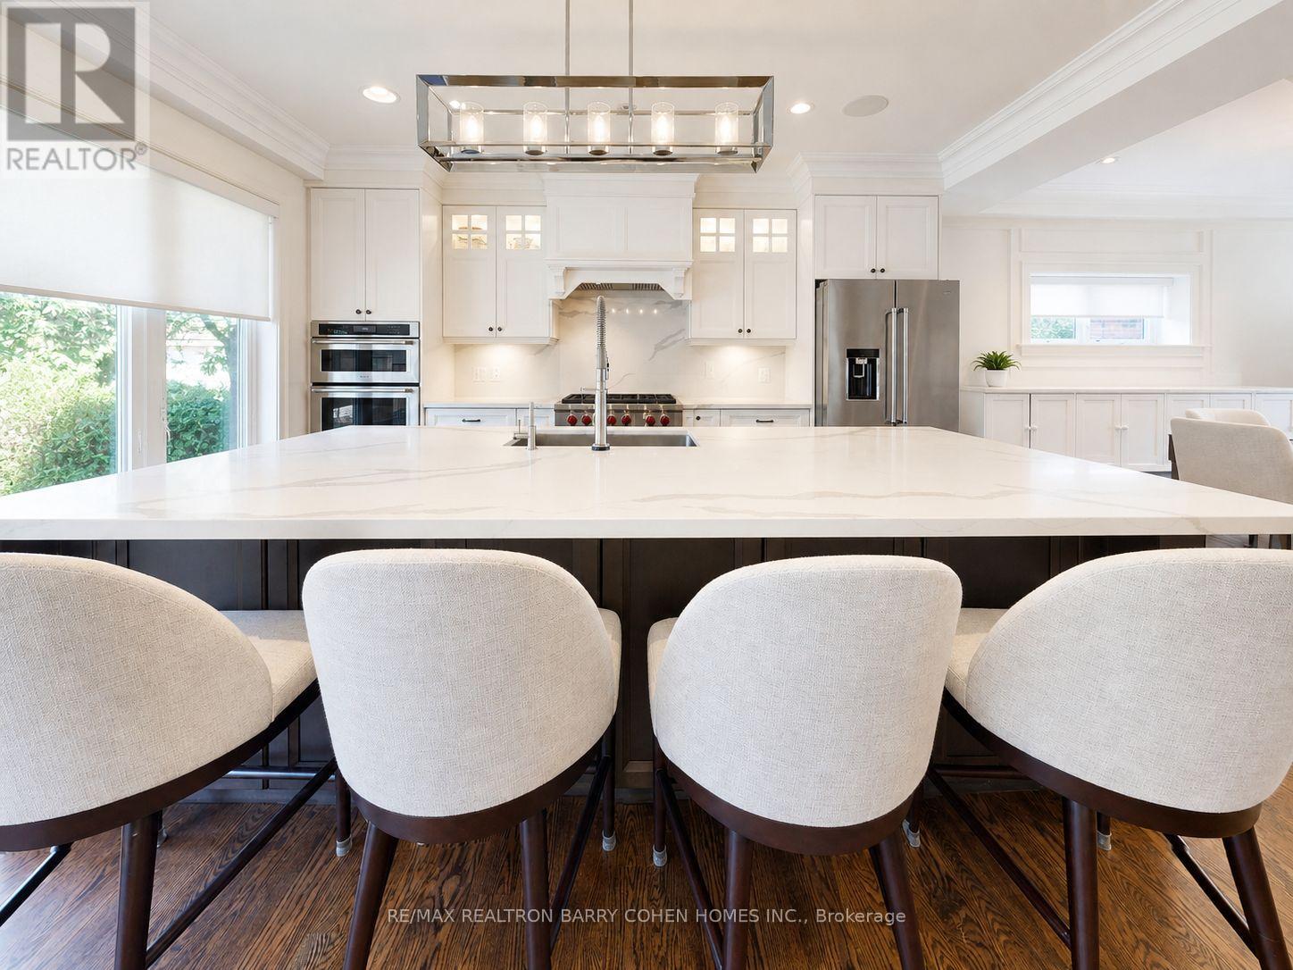
Welcome to 96 Southvale Dr a stunning, 8-year-new detached home in the heart of highly sought-after South Leaside. This custom executive residence offers over 3,200 sq ft of thoughtfully designed living space, blending timeless sophistication with exceptional family functionality. Sun-filled and south-facing, the home is enhanced by oversized windows and skylights, creating a bright, airy atmosphere throughout. The open-concept main floor features elegant living and dining spaces, a chef-inspired kitchen with premium appliances and centre island, and a spacious family room with walk-out to the backyard-perfect for everyday living and entertaining. Upstairs, retreat to a luxurious primary suite with a spa-like 5-piece ensuite, heated floors, and a designer walk-in closet. Generously sized secondary bedrooms each offer designated bathroom access, ideal for growing families. The finished lower level adds incredible versatility with a large recreation room, additional bedroom, and walk-up access. Located in one of Toronto's top-ranked school districts, with unbeatable proximity to downtown and just minutes to the newly opened Eglinton LRT, this is a rare opportunity to own a turnkey home in one of the city's most desirable neighbourhoods. (id:59398)
Show all description
Location
Building Details
- ParkingTotal: 2
- Heating: Forced air
- Sewer: Sanitary sewer
Amenities & Features
- Waterfront available: No
- OpenParkingYN: No
- AttachedGarageYN: No
- GarageYN: No
- CarportYN: No
- PoolYN: No
- CoolingYN: Yes
- Cooling: Central air conditioning
- Total Fireplaces: 0