
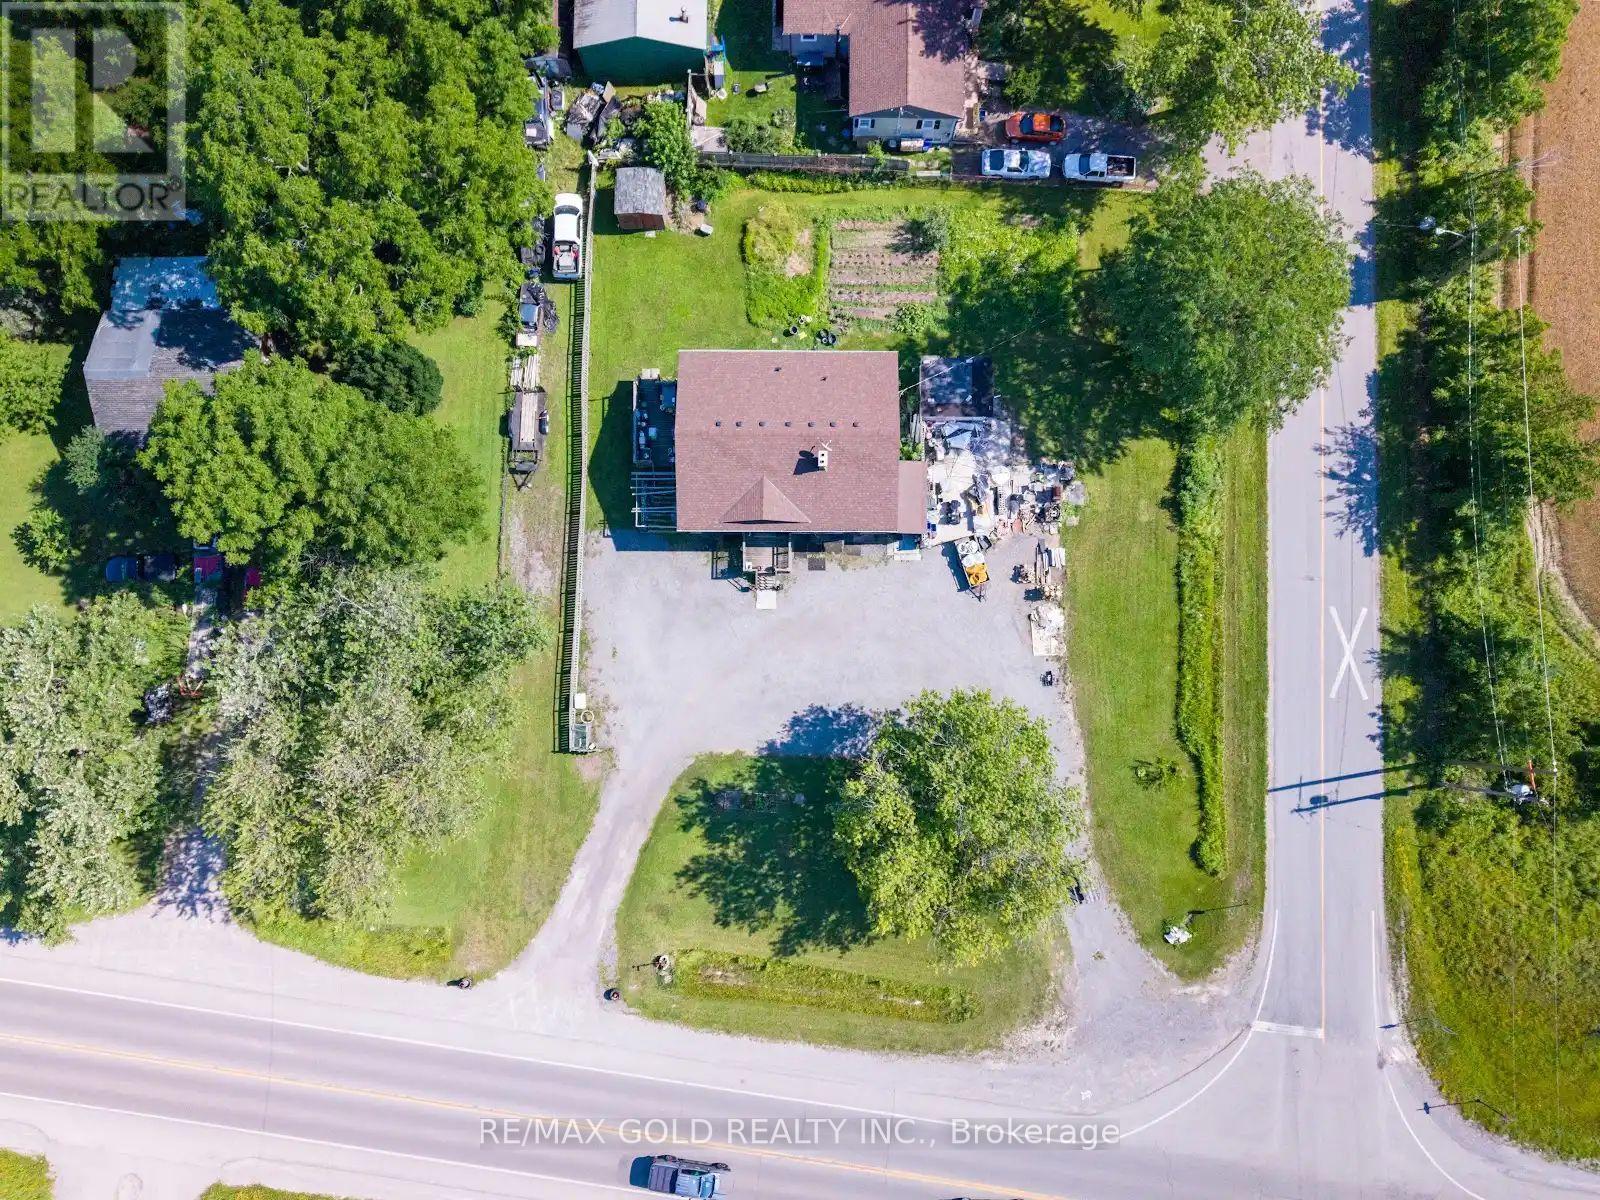
9624 Lundys Lane, Niagara Falls (Forestview), Ontario, Canada, L2E6S4
9624 Lundys Lane, Niagara Falls (Forestview), Ontario, Canada, L2E6S4
$749,000
Request info
Rooms & Units Descr
- RoomType1: Living room
- RoomLevel1: Basement
- RoomLength1: 2.7
- RoomWidth1: 3.1
- RoomDimensions1: 2.7 m X 3.1 m
- RoomType2: Bedroom 4
- RoomLevel2: Basement
- RoomLength2: 0.87
- RoomWidth2: 1.53
- RoomDimensions2: 0.87 m X 1.53 m
- RoomType3: Bedroom 5
- RoomLevel3: Basement
- RoomLength3: 0.98
- RoomWidth3: 0.85
- RoomDimensions3: 0.98 m X 0.85 m
- RoomType4: Living room
- RoomLevel4: Main level
- RoomLength4: 1.35
- RoomWidth4: 2.1
- RoomDimensions4: 1.35 m X 2.1 m
- RoomType5: Dining room
- RoomLevel5: Main level
- RoomLength5: 1.55
- RoomWidth5: 0.97
- RoomDimensions5: 1.55 m X 0.97 m
- RoomType6: Kitchen
- RoomLevel6: Main level
- RoomLength6: 0.97
- RoomWidth6: 0.97
- RoomDimensions6: 0.97 m X 0.97 m
- RoomType7: Bathroom
- RoomLevel7: Main level
- RoomLength7: 1.23
- RoomWidth7: 0.7
- RoomDimensions7: 1.23 m X 0.7 m
- RoomType8: Bedroom
- RoomLevel8: Main level
- RoomLength8: 1.91
- RoomWidth8: 1.13
- RoomDimensions8: 1.91 m X 1.13 m
- RoomType9: Bedroom 2
- RoomLevel9: Main level
- RoomLength9: 1.61
- RoomWidth9: 1.31
- RoomDimensions9: 1.61 m X 1.31 m
- RoomType10: Bedroom 3
- RoomLevel10: Main level
- RoomLength10: 0.97
- RoomWidth10: 1.08
- RoomDimensions10: 0.97 m X 1.08 m
- RoomType11: Living room
- RoomLevel11: Main level
- RoomLength11: 1.65
- RoomWidth11: 1.61
- RoomDimensions11: 1.65 m X 1.61 m
- RoomType12: Kitchen
- RoomLevel12: Main level
- RoomLength12: 1.12
- RoomWidth12: 1.14
- RoomDimensions12: 1.12 m X 1.14 m
- RoomType13: Bathroom
- RoomLevel13: Main level
- RoomLength13: 1.12
- RoomWidth13: 0.047
- RoomDimensions13: 1.12 m X 0.047 m
Location Details
- City: Niagara Falls (Forestview)
- Province: Ontario
Property Details
- SubdivisionName: 219 - Forestview
- ArchitecturalStyle: Raised bungalow
- Levels: 1
- FrontageLength: 135 ft
Property Features
- Heating: Forced air
- HeatingFuel: Natural gas
- CoolingYN: True
- Cooling: Central air conditioning
- ParkingTotal: 8
- OpenParkingYN: False
- GarageYN: False
- AttachedGarageYN: False
- CarportYN: False
- FireplacesTotal: 0
- PoolYN: False
- ViewYN: False
- WaterfrontYN: False
- Sewer: Septic System
Basics
- Date added: Added 1 week ago
- Category: Single Family
- Type: Single Family
- Bedrooms: 5
- Bathrooms: 2
- Area: 1500 - 2000 sq ft
- Lot size: 0 sq ft
- SubdivisionName: 219 - Forestview
- ListOfficeName: RE/MAX GOLD REALTY INC.
- MLS ID: X13780612
Courtesy of
- OfficeName: RE/MAX GOLD REALTY INC.
- ListAOR: Toronto Regional Real Estate Board
Description
-
Description:
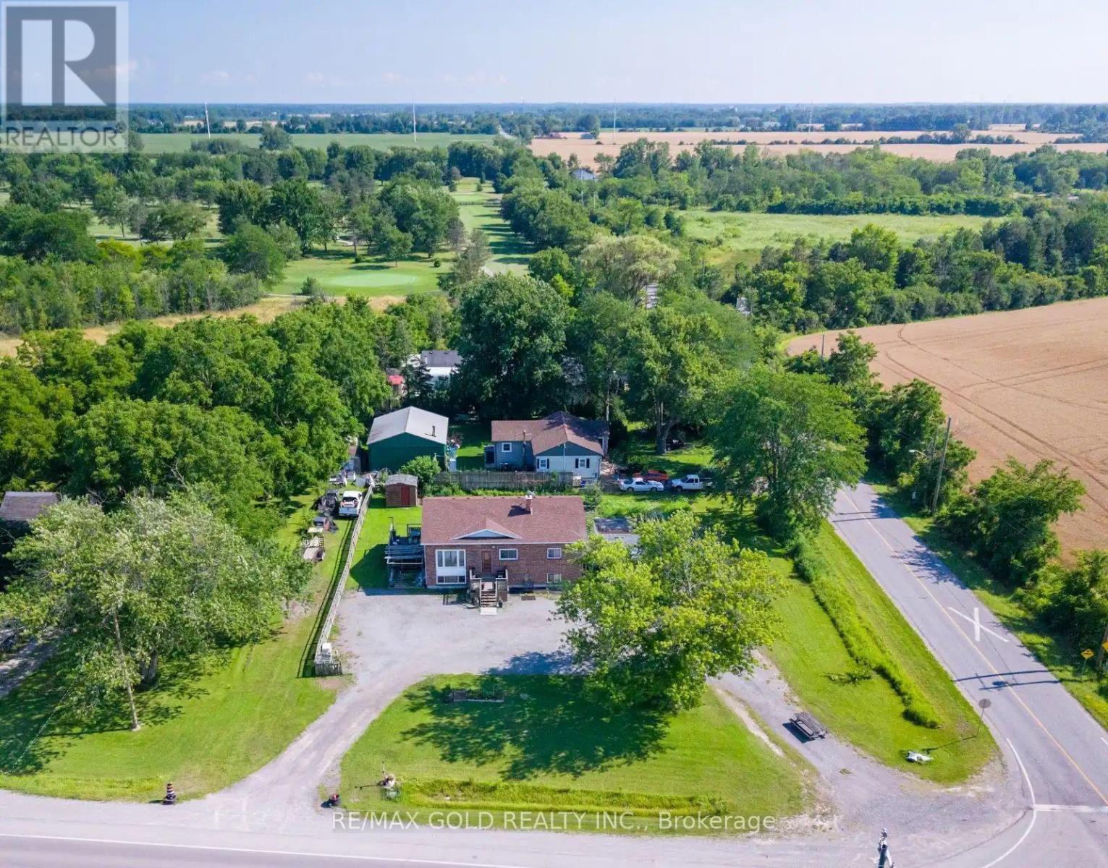
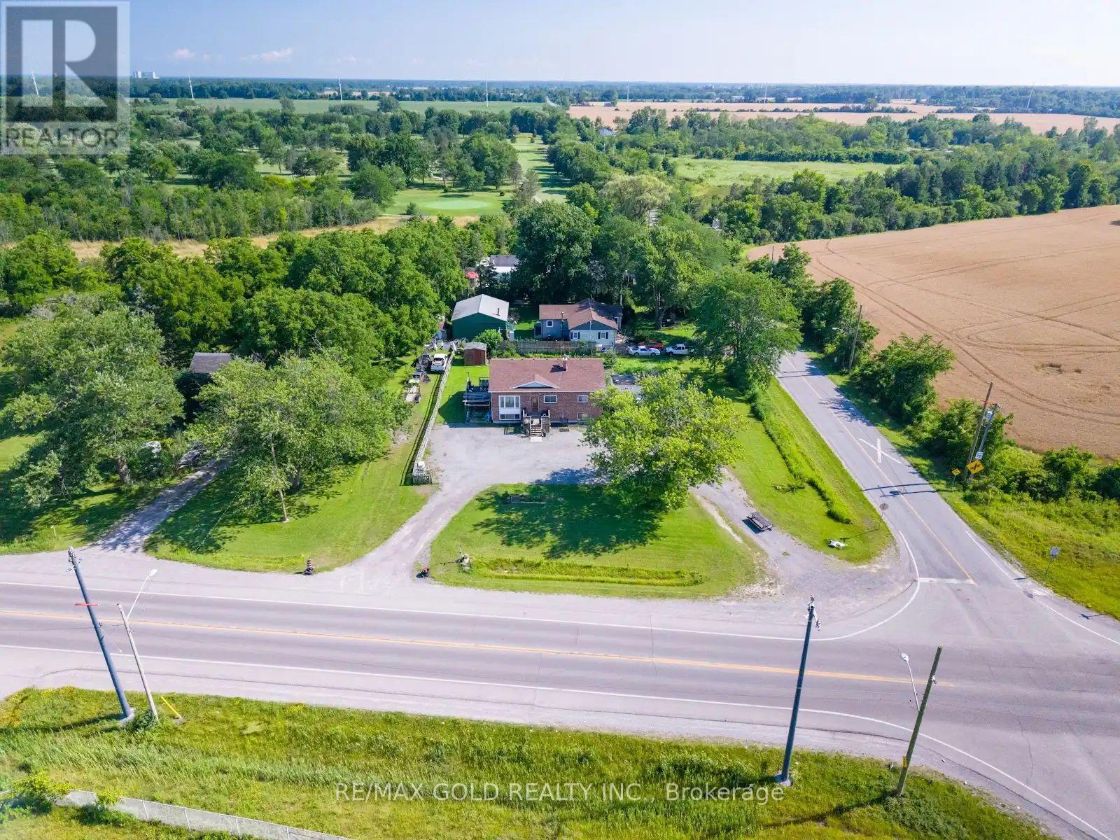
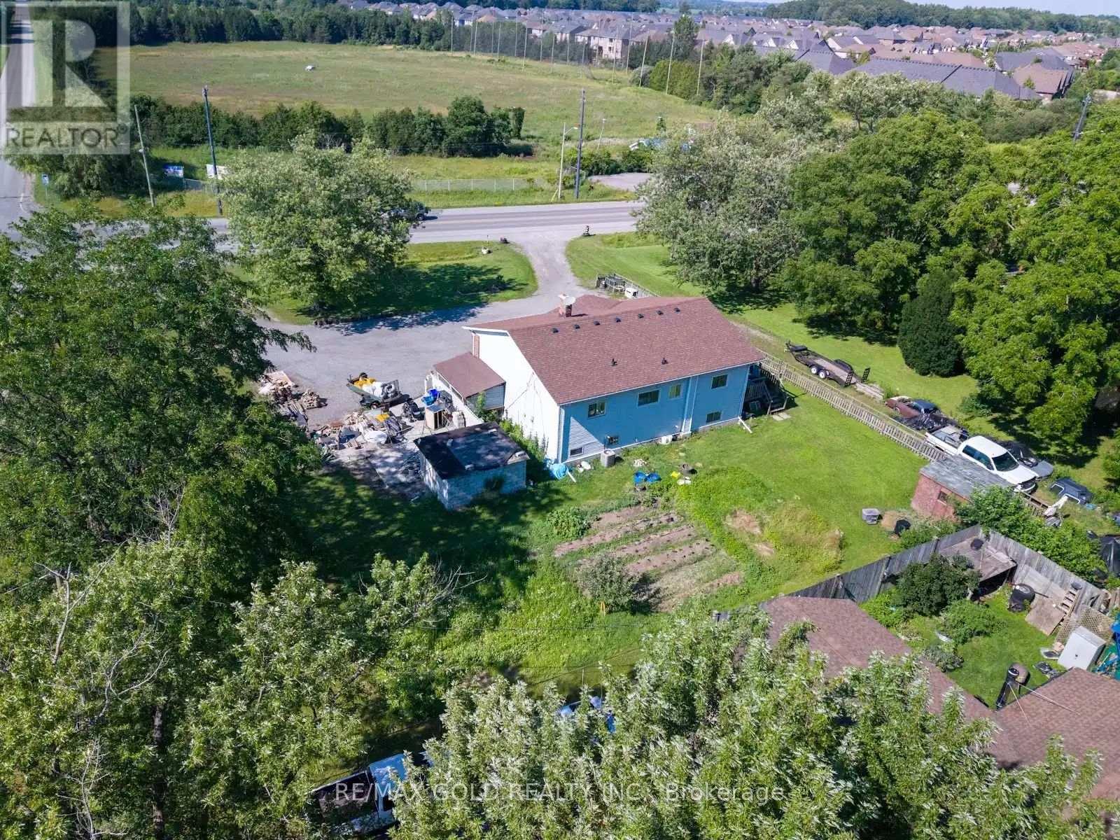
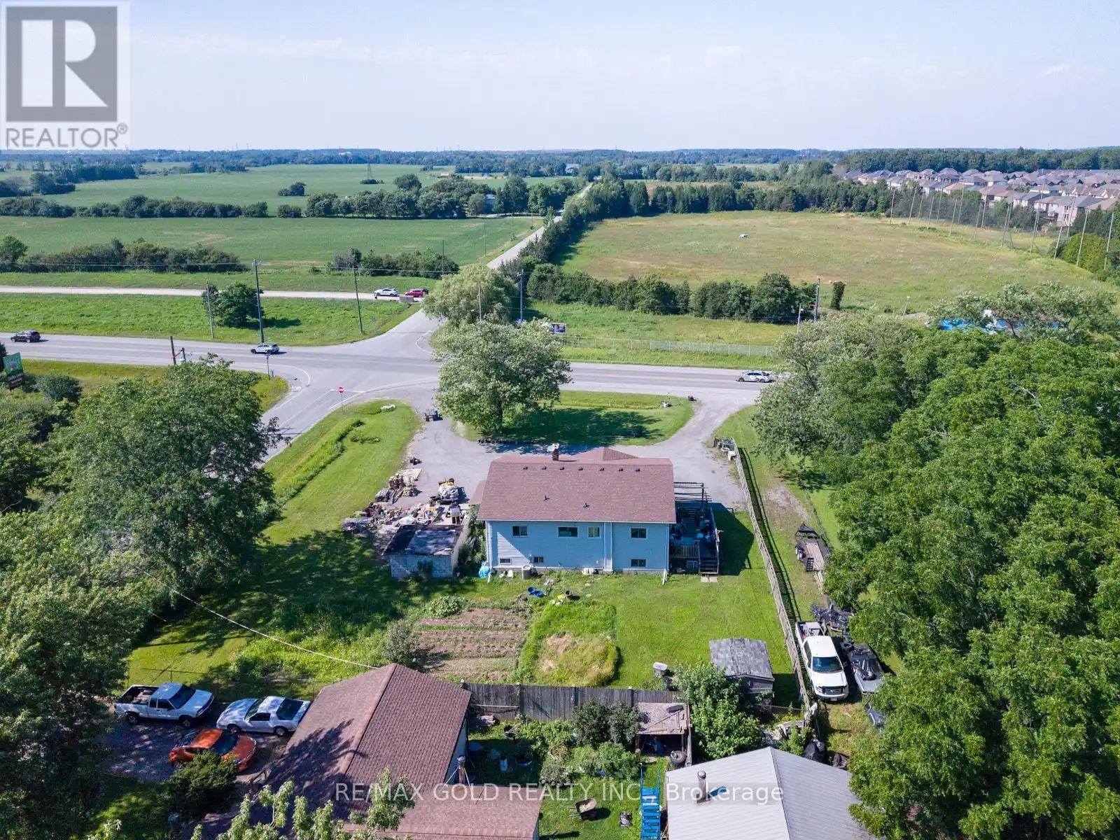
Situated on a generous 135' x 135' corner lot in a quiet area away from the busy parts of the city, this property offers space, privacy, and endless possibilities. The home features a huge finished basement with two bedrooms and a spacious living area, making it an excellent opportunity for in-law living or extended family. With ample parking for multiple vehicles, it's perfect for large families, guests, or anyone needing extra space. Whether you're looking for a comfortable family home or a property with exceptional flexibility, this one offers the ideal combination of location, lot size, and potential. (id:67524)
Show all description
Building Details
- ParkingTotal: 8
- ArchitecturalStyle: Raised bungalow
- Heating: Forced air
- Sewer: Septic System
Amenities & Features
- Waterfront available: No
- OpenParkingYN: No
- AttachedGarageYN: No
- GarageYN: No
- CarportYN: No
- PoolYN: No
- CoolingYN: Yes
- Cooling: Central air conditioning
- Total Fireplaces: 0