
99 Oren Blvd, Barrie, ON L4N 4M3, Canada
99 Oren Blvd, Barrie, ON L4N 4M3, CanadaRooms & Units Descr
- RoomType1: Bathroom
- RoomLevel1: Lower level
- RoomLength1: 0.51
- RoomWidth1: 1.68
- RoomDimensions1: 0.51 m X 1.68 m
- RoomType2: Utility room
- RoomLevel2: Lower level
- RoomLength2: 5.07
- RoomWidth2: 2.26
- RoomDimensions2: 5.07 m X 2.26 m
- RoomType3: Recreational, Games room
- RoomLevel3: Lower level
- RoomLength3: 6
- RoomWidth3: 4.88
- RoomDimensions3: 6 m X 4.88 m
- RoomType4: Bedroom 4
- RoomLevel4: Lower level
- RoomLength4: 3.66
- RoomWidth4: 3.24
- RoomDimensions4: 3.66 m X 3.24 m
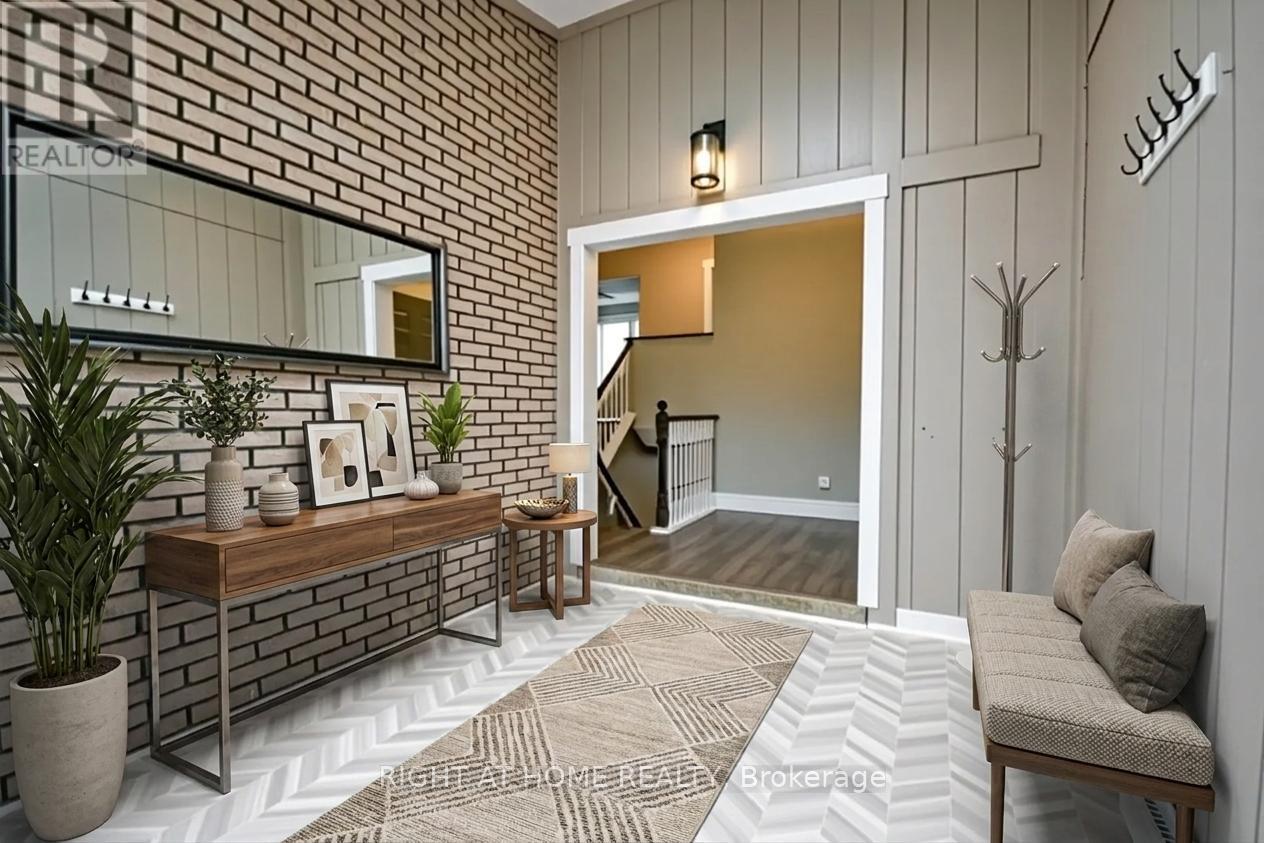
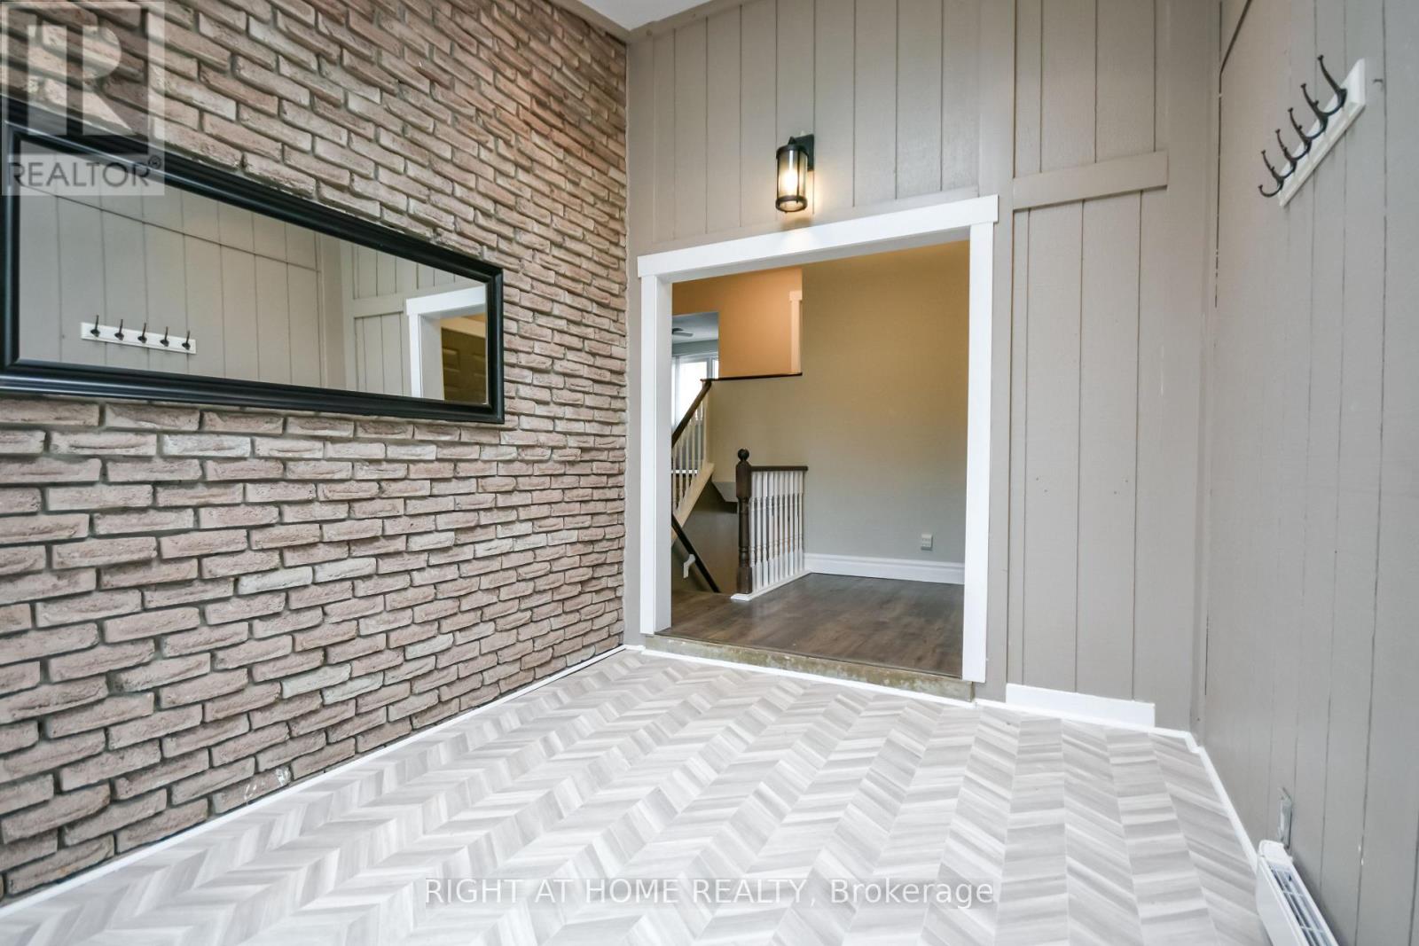
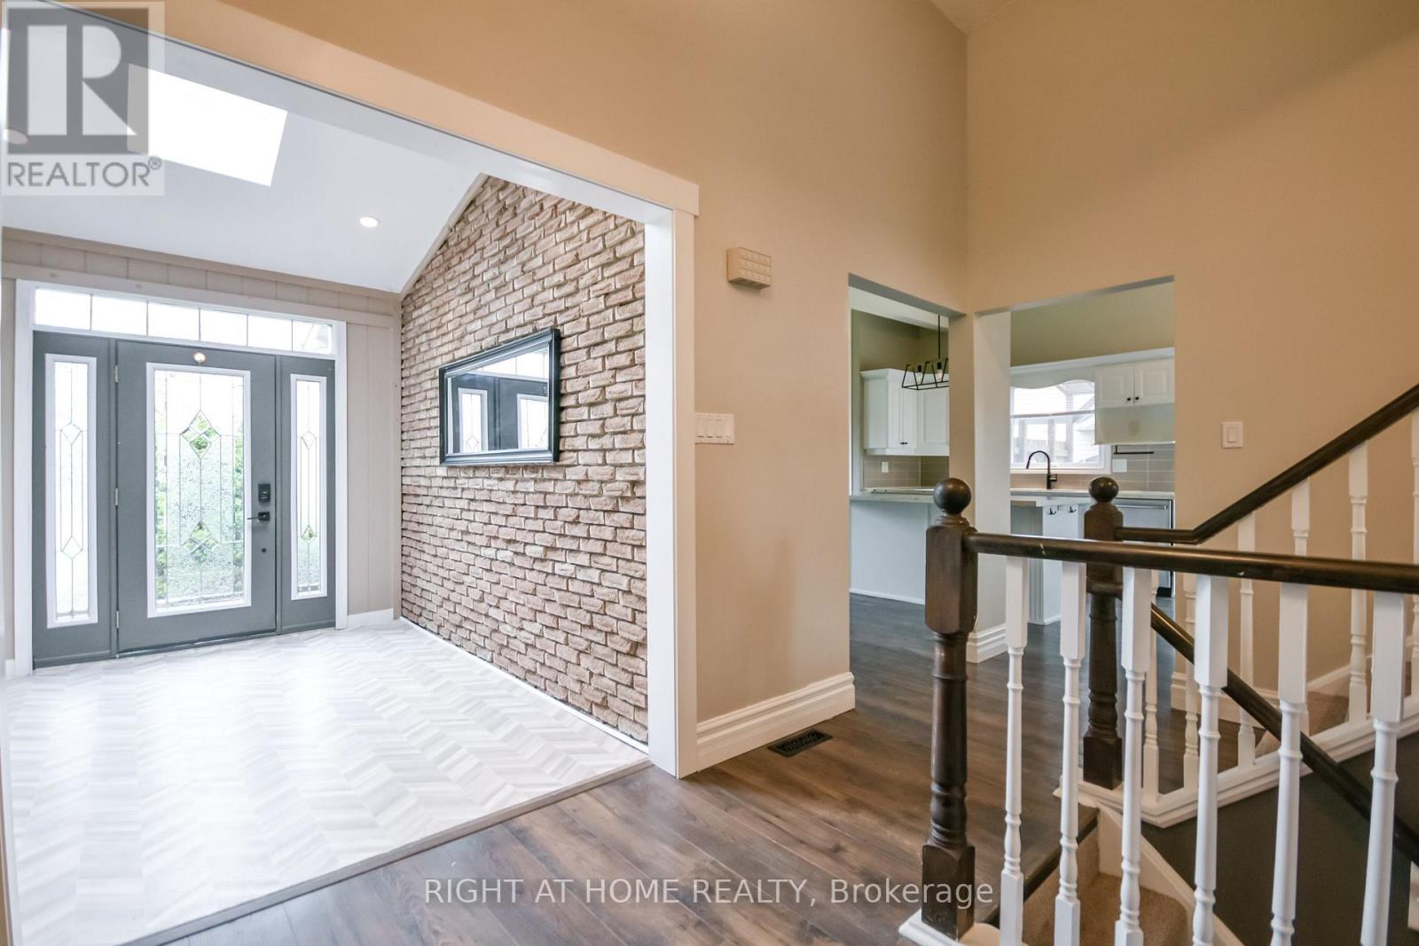
- RoomType5: Foyer
- RoomLevel5: Main level
- RoomLength5: 2.8
- RoomWidth5: 3.73
- RoomDimensions5: 2.8 m X 3.73 m
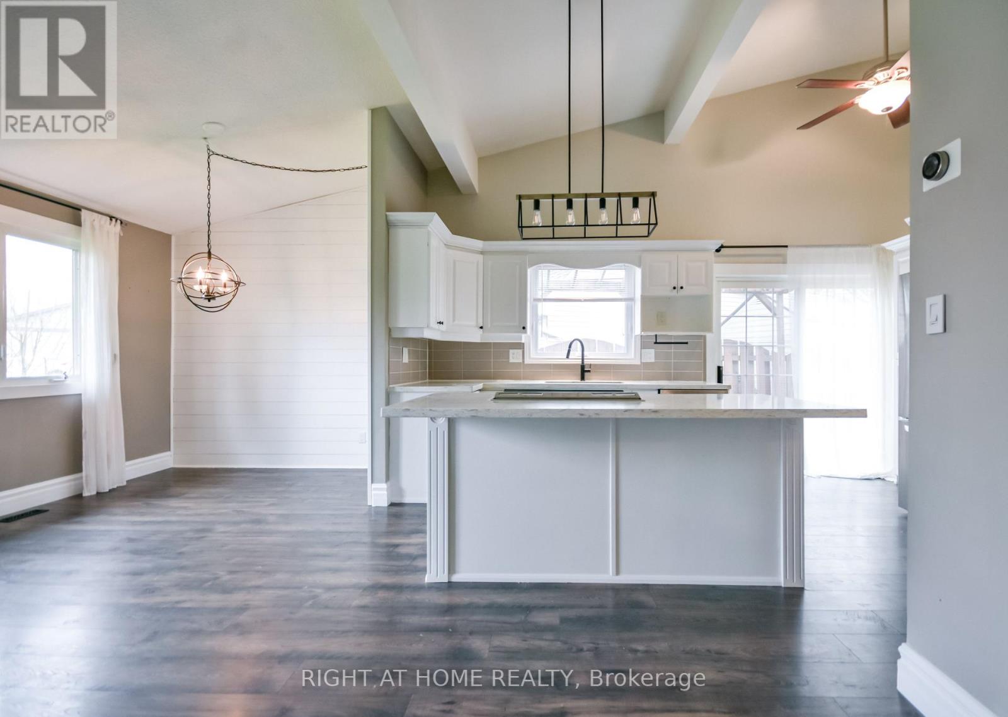
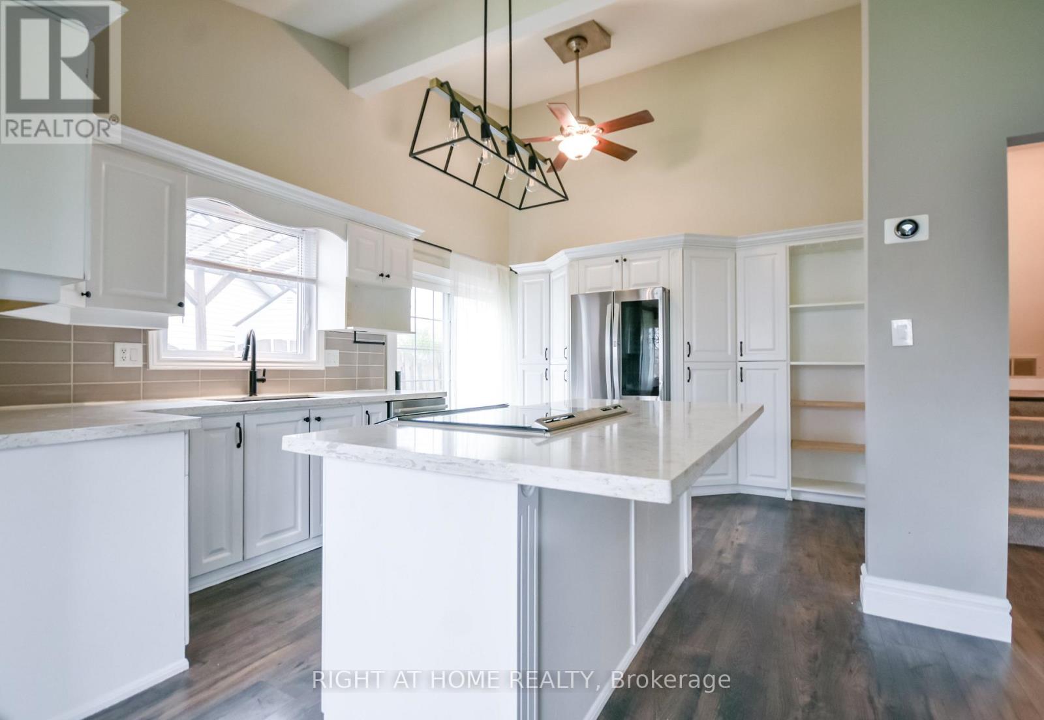
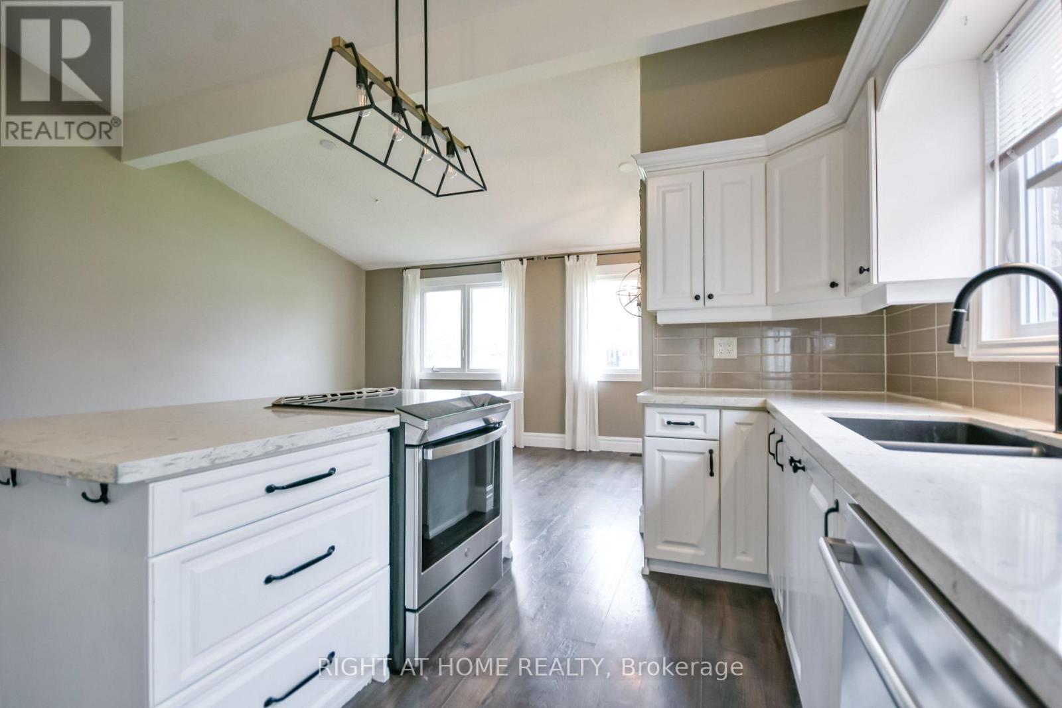
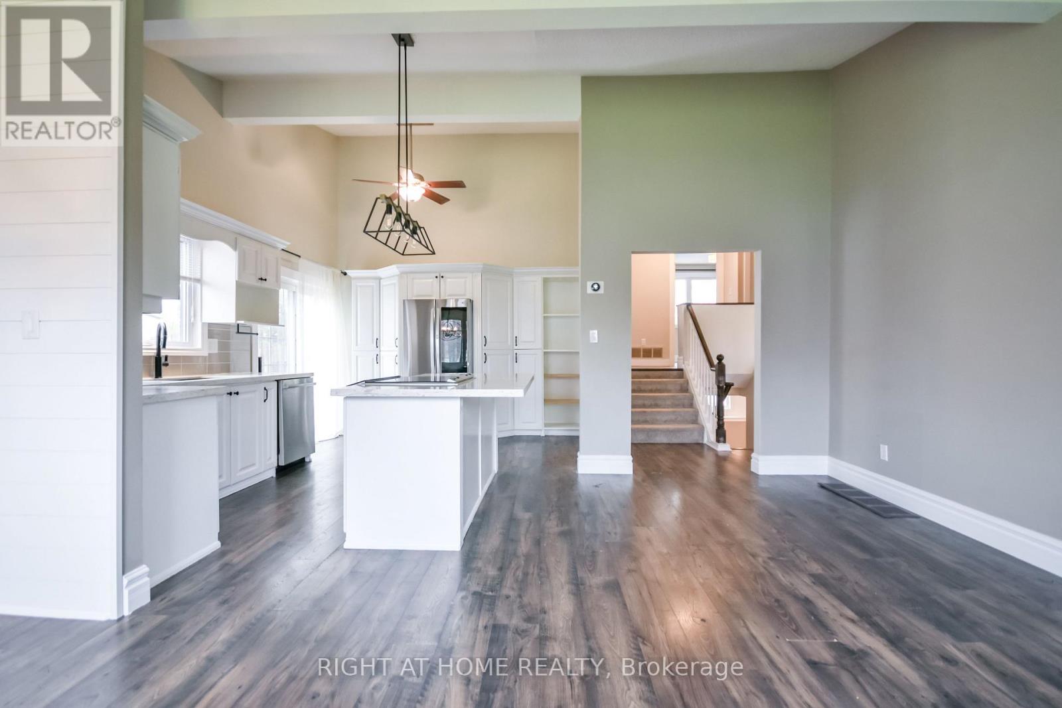
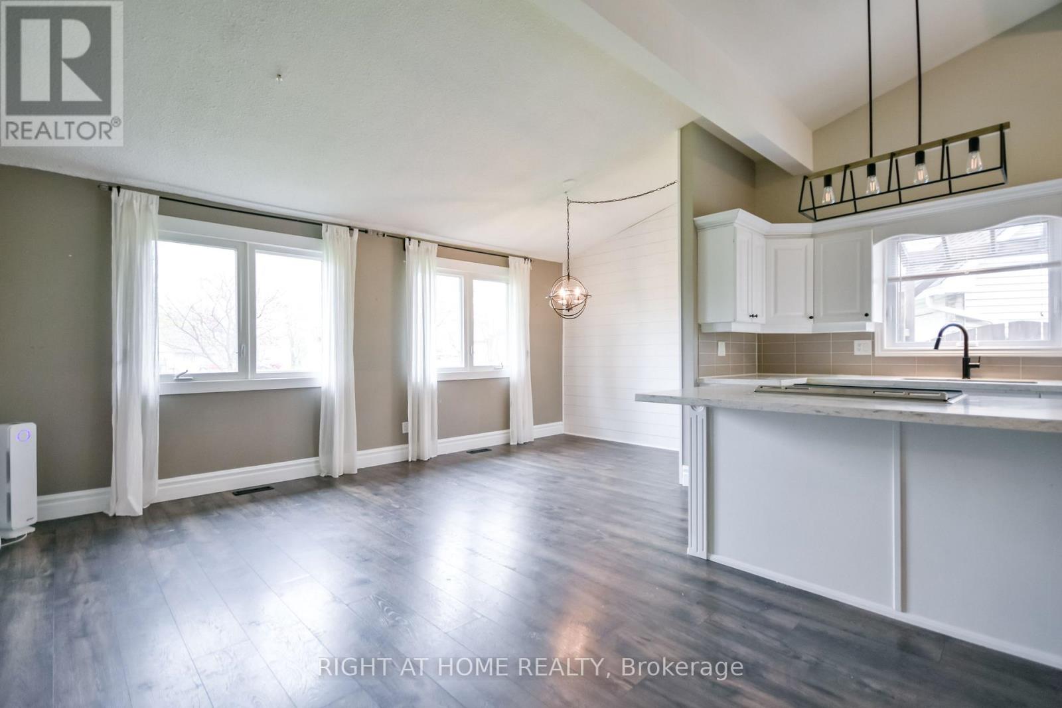
- RoomType6: Kitchen
- RoomLevel6: Main level
- RoomLength6: 3.79
- RoomWidth6: 4.76
- RoomDimensions6: 3.79 m X 4.76 m
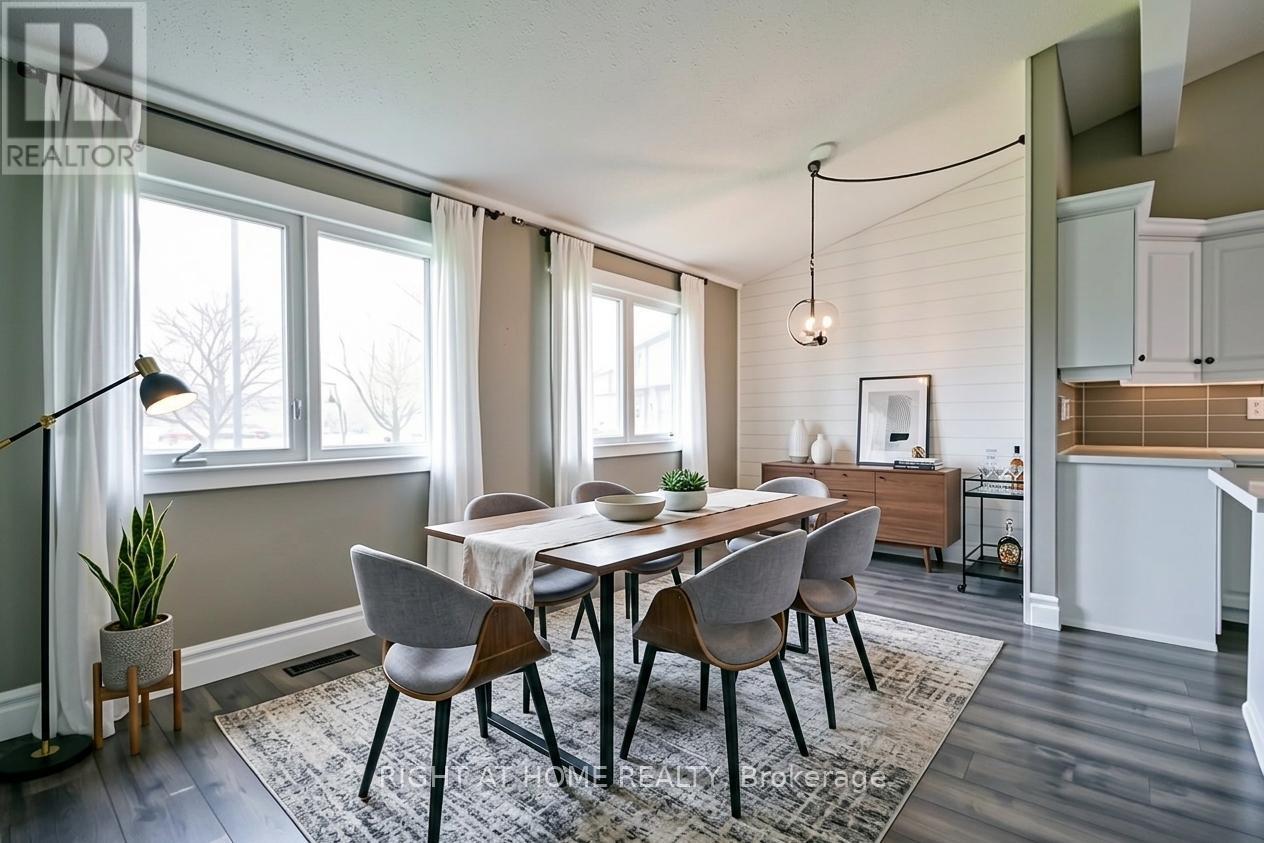
- RoomType7: Dining room
- RoomLevel7: Main level
- RoomLength7: 1.96
- RoomWidth7: 2.33
- RoomDimensions7: 1.96 m X 2.33 m
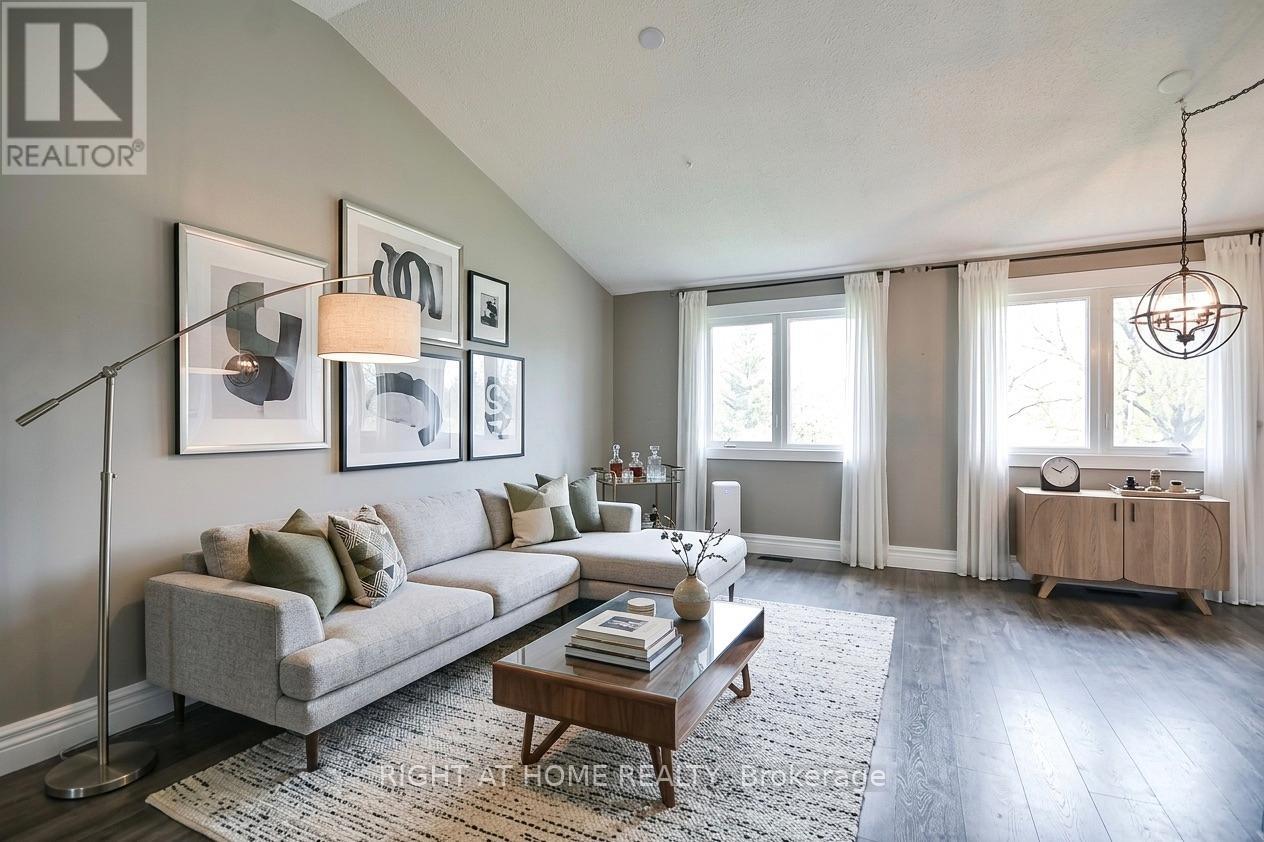
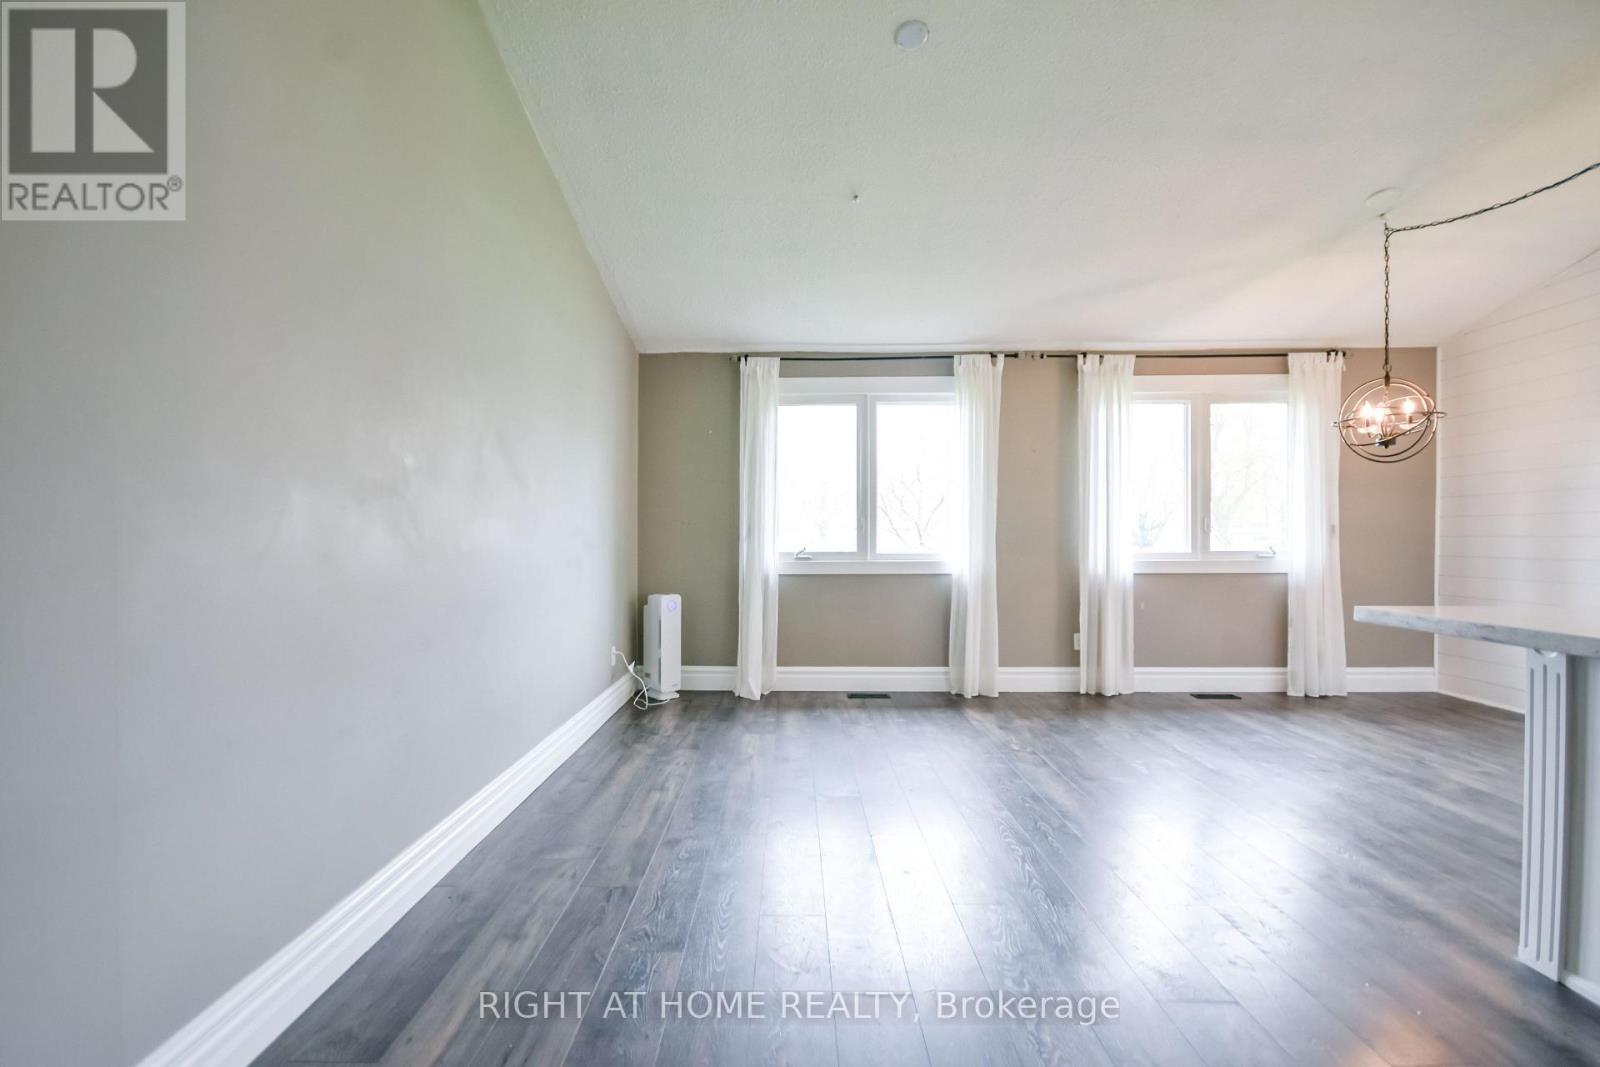
- RoomType8: Living room
- RoomLevel8: Main level
- RoomLength8: 5.64
- RoomWidth8: 2.63
- RoomDimensions8: 5.64 m X 2.63 m
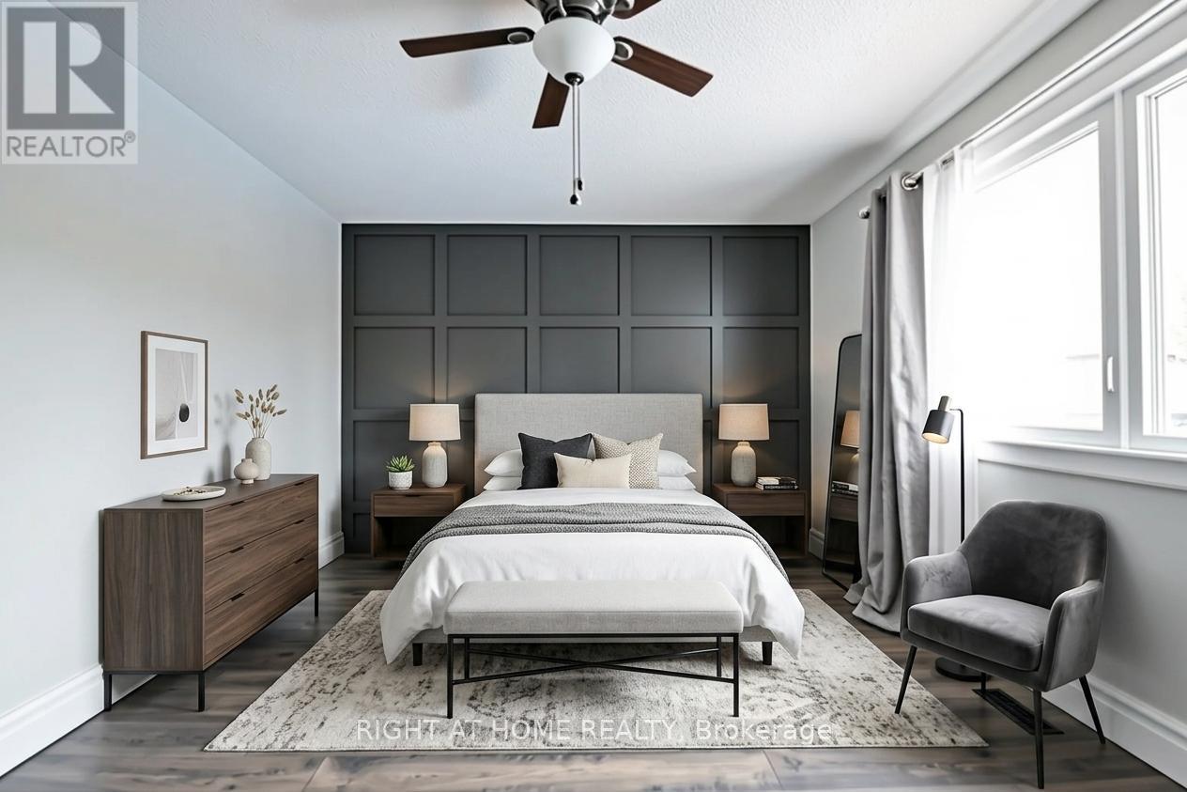
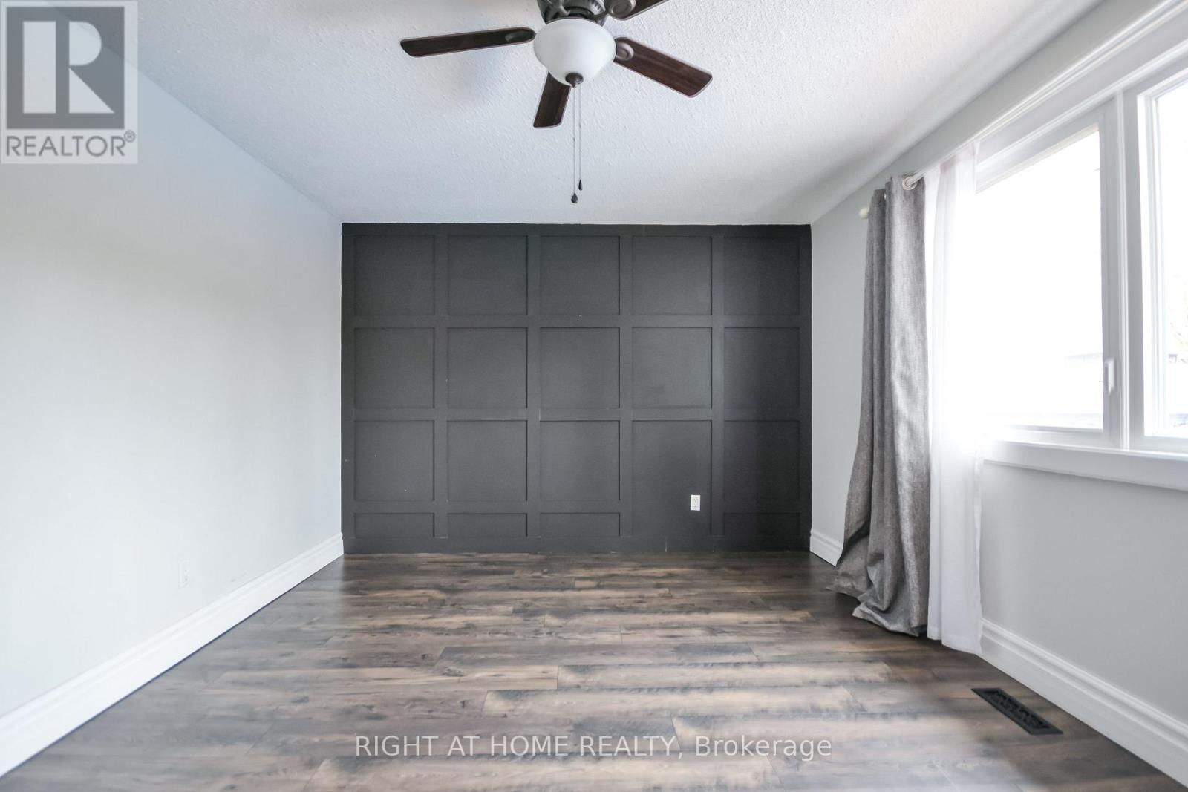
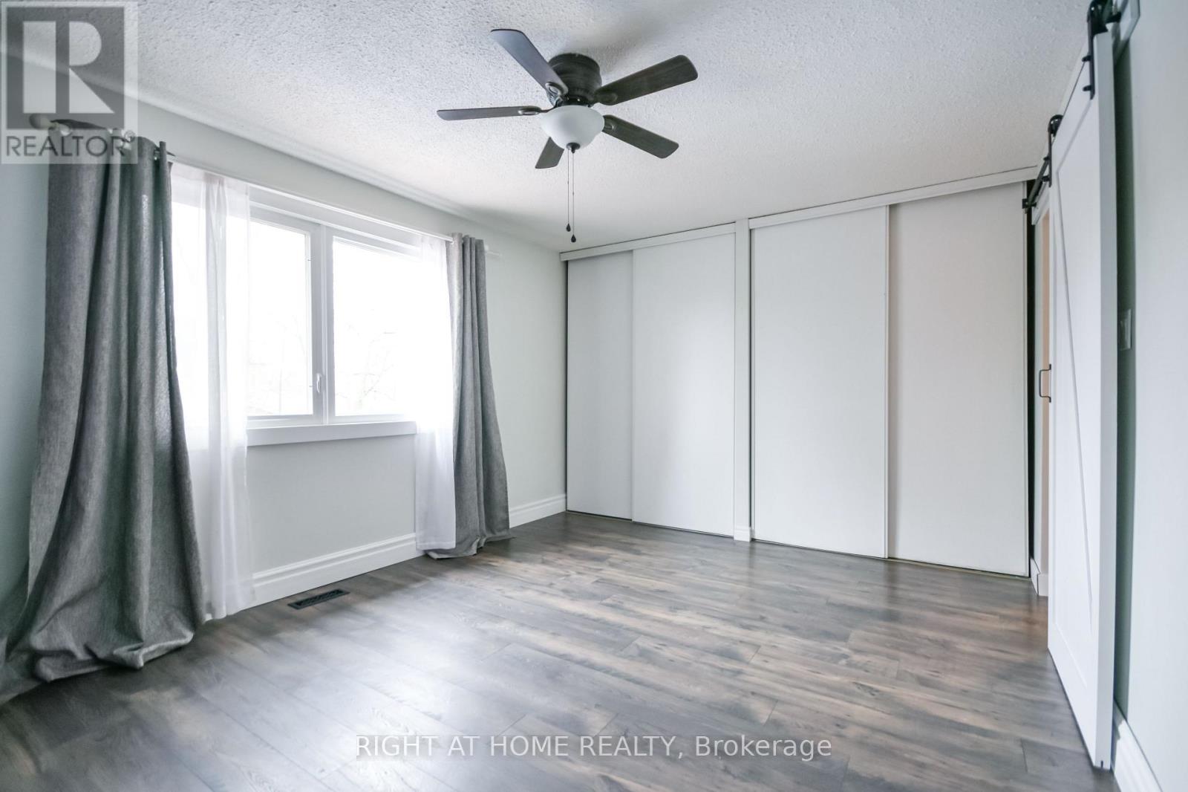
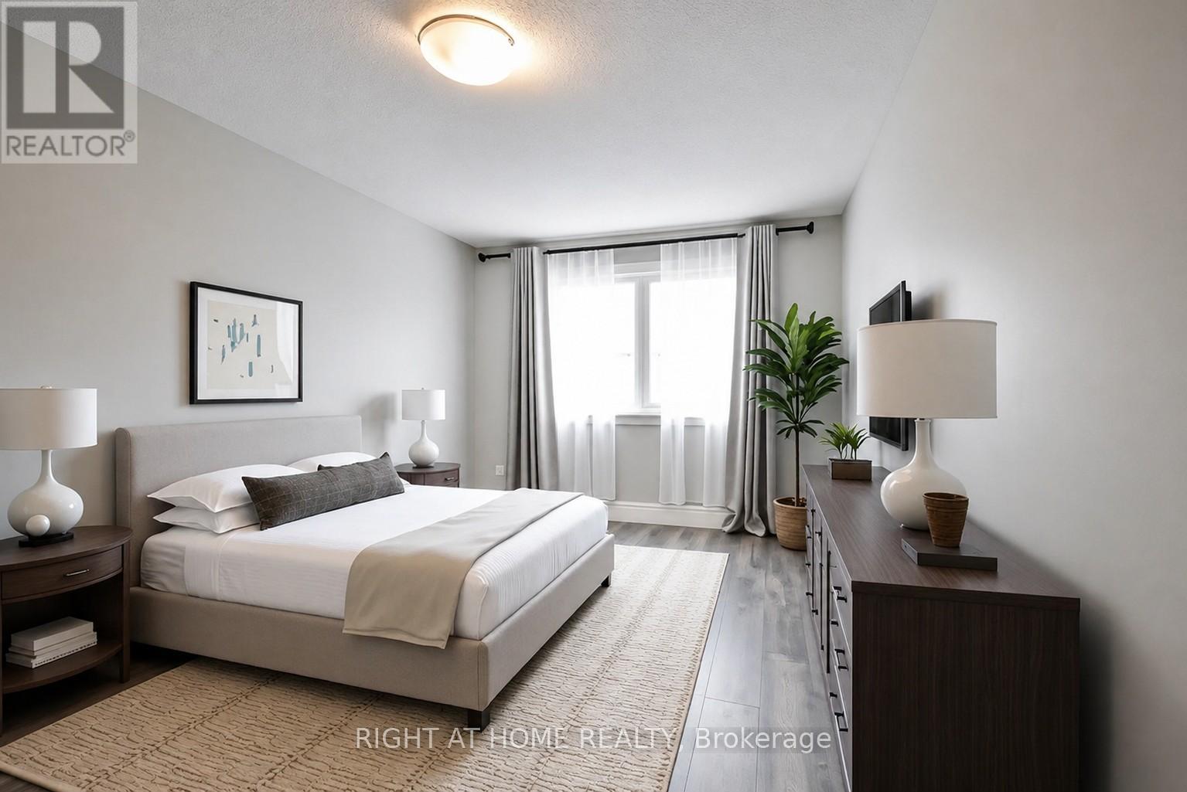
- RoomType9: Primary Bedroom
- RoomLevel9: Upper Level
- RoomLength9: 4.52
- RoomWidth9: 3.47
- RoomDimensions9: 4.52 m X 3.47 m
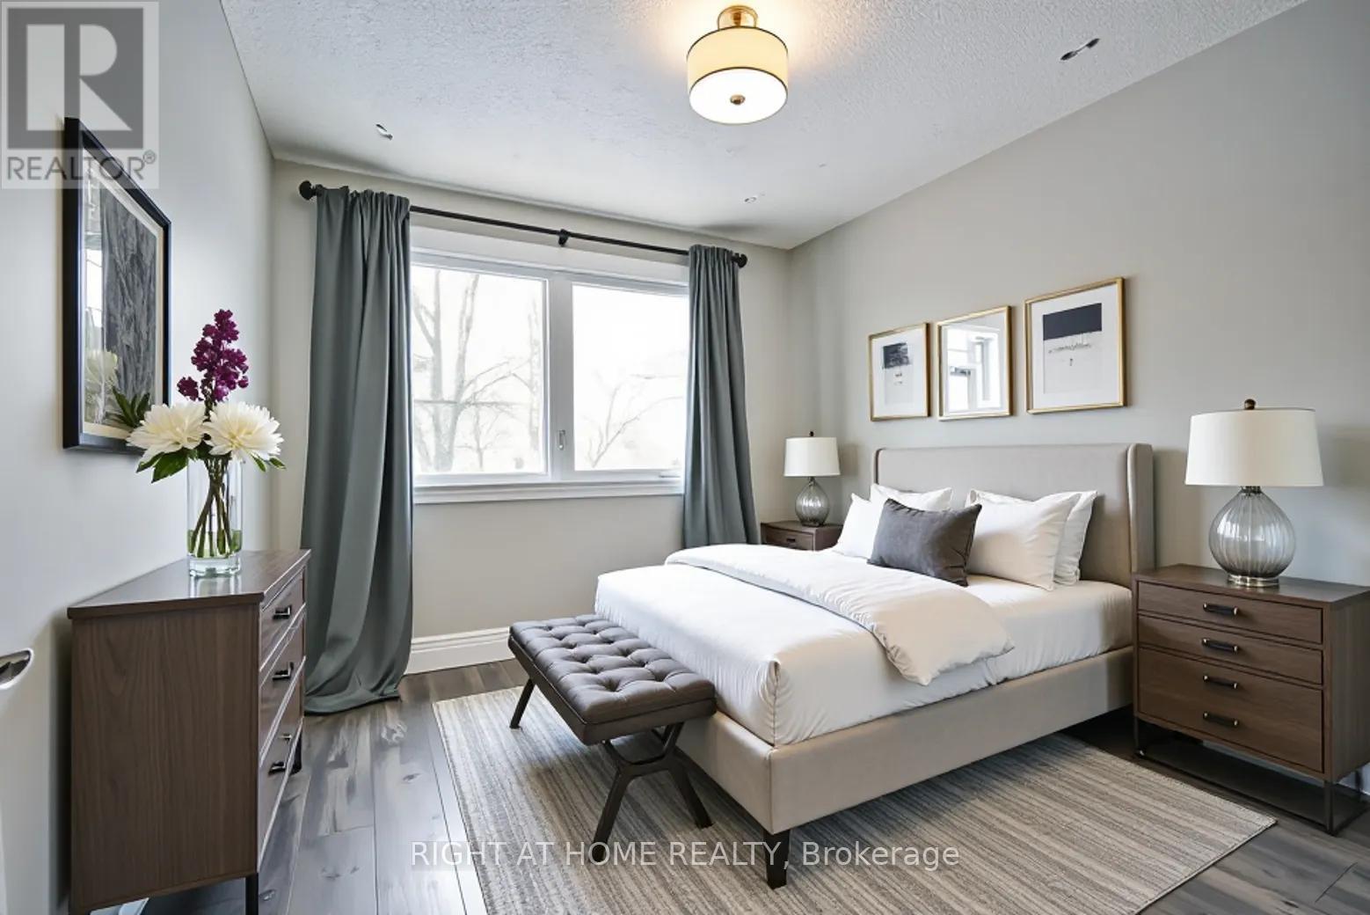
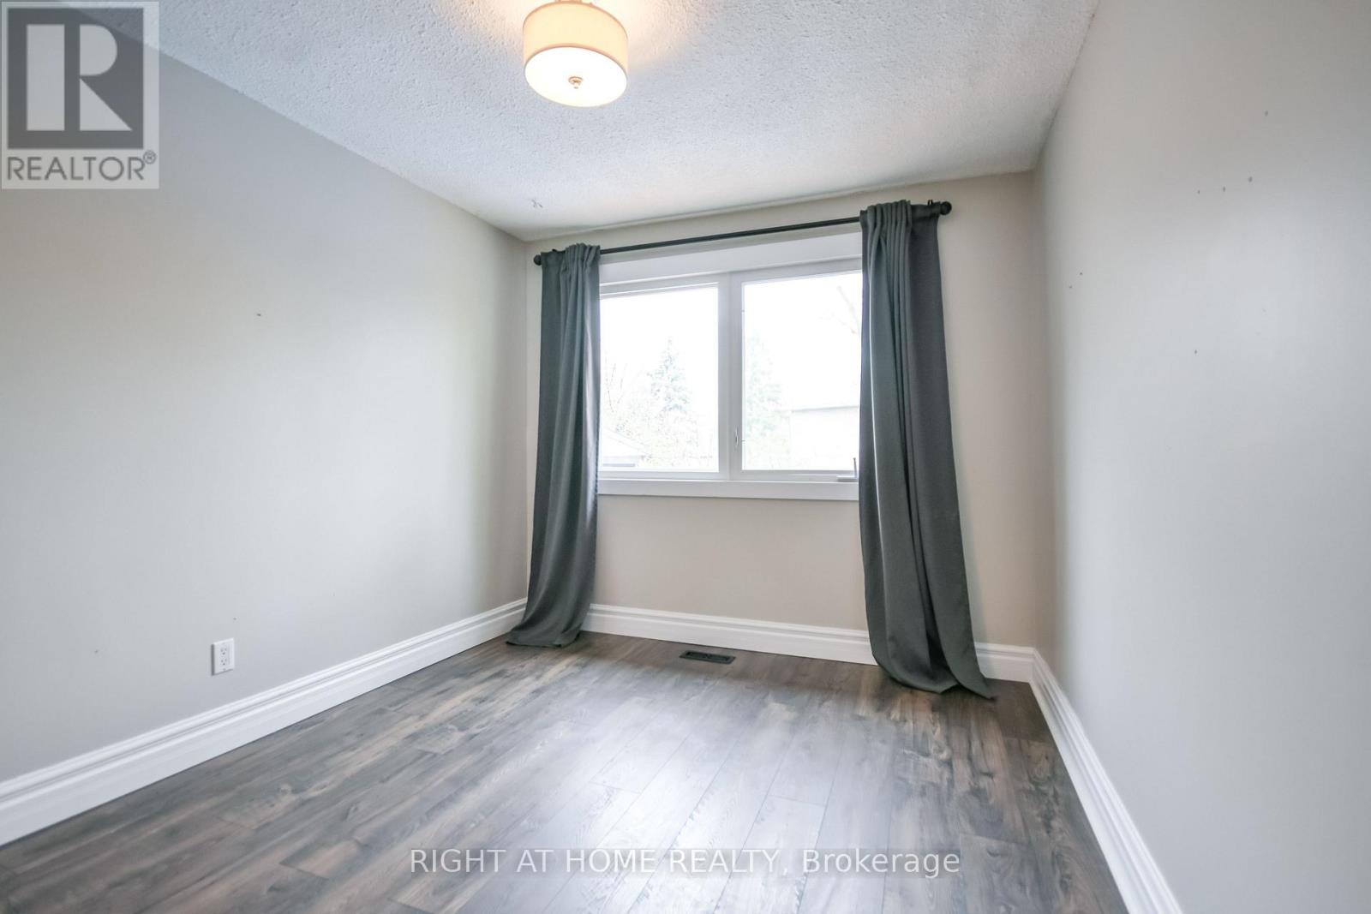
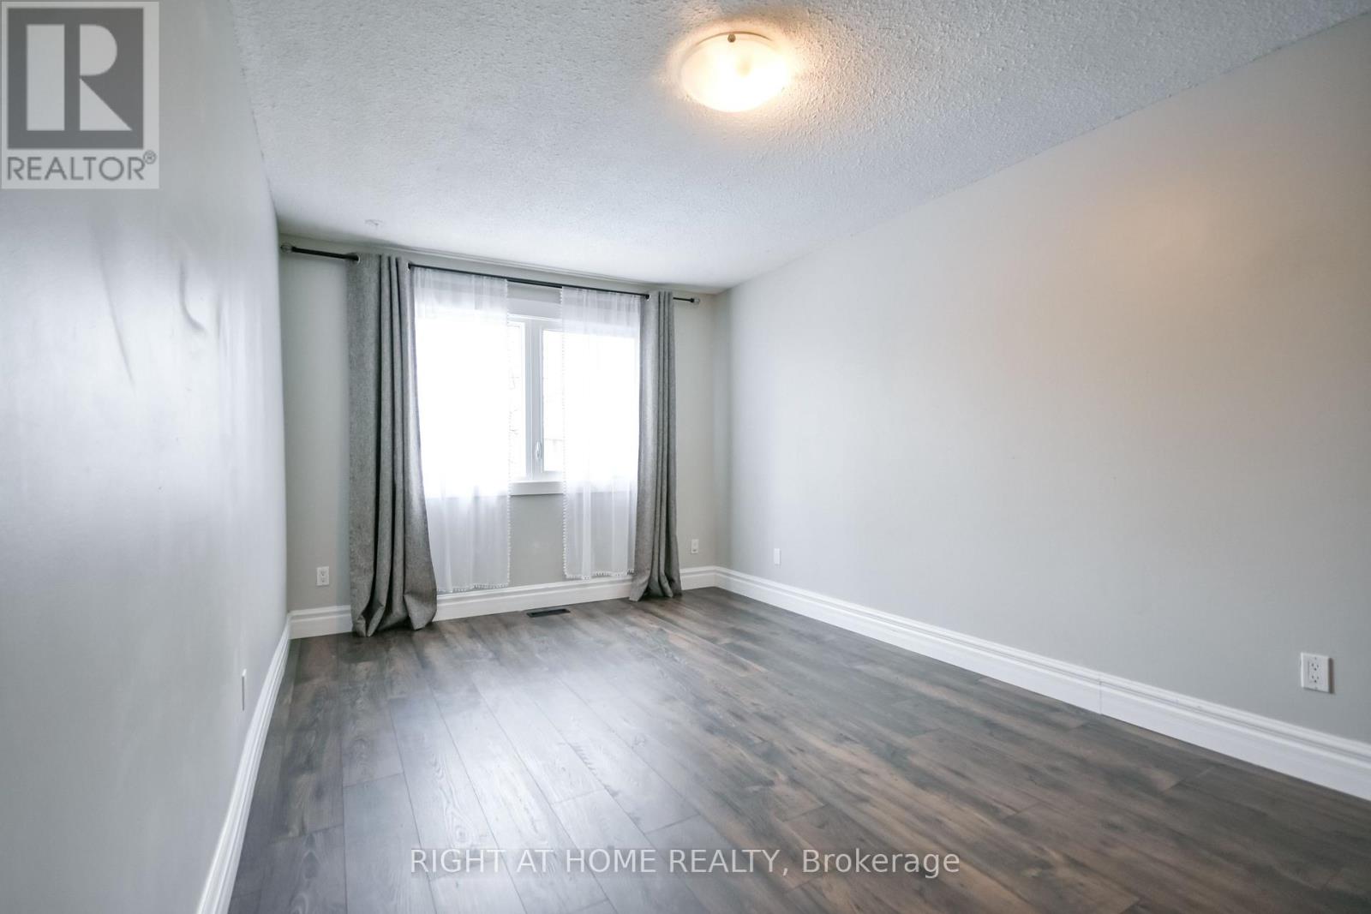
- RoomType10: Bedroom 2
- RoomLevel10: Upper Level
- RoomLength10: 2.86
- RoomWidth10: 4.13
- RoomDimensions10: 2.86 m X 4.13 m
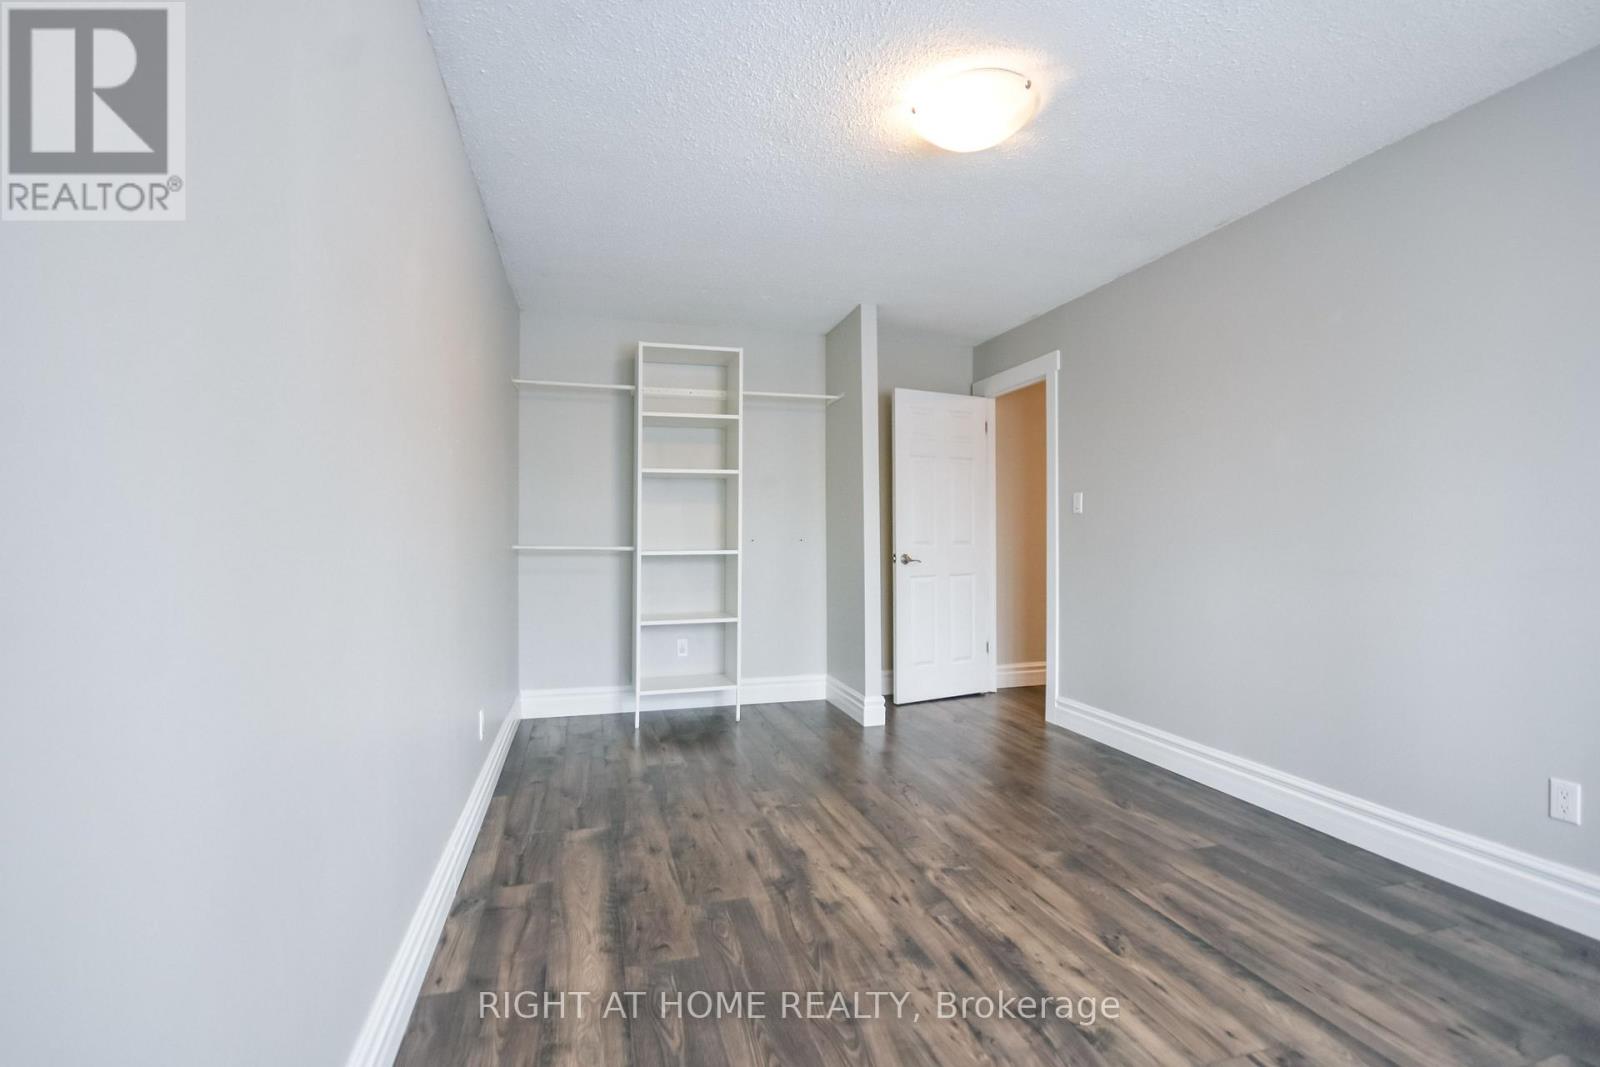
- RoomType11: Bedroom 3
- RoomLevel11: Upper Level
- RoomLength11: 3.03
- RoomWidth11: 5.25
- RoomDimensions11: 3.03 m X 5.25 m
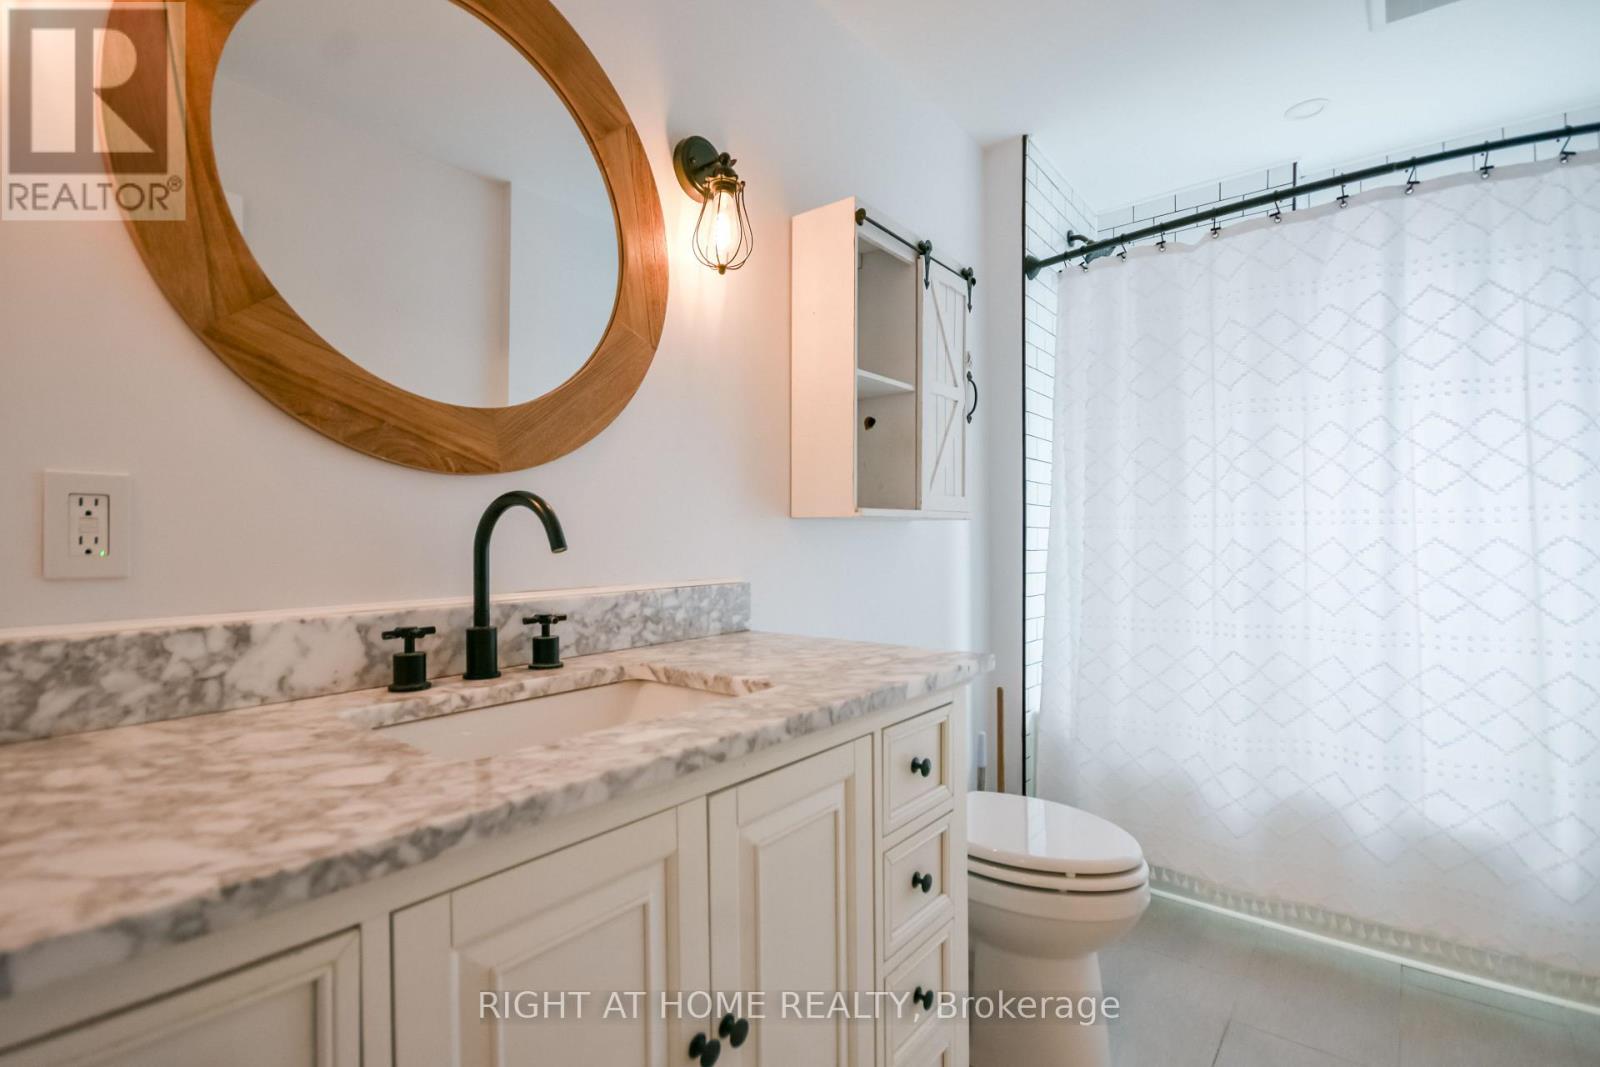
- RoomType12: Bathroom
- RoomLevel12: Upper Level
- RoomLength12: 3.27
- RoomWidth12: 1.64
- RoomDimensions12: 3.27 m X 1.64 m
Location Details
- City: Barrie (Sunnidale)
- Province: Ontario
Property Details
- SubdivisionName: Sunnidale
- FrontageLength: 39 ft ,6 in
Property Features
- LotFeatures: Lawn sprinkler,Landscaped
- Fencing: Fully Fenced,Fenced yard
- Flooring: Vinyl,Laminate
- Heating: Forced air
- HeatingFuel: Natural gas
- CoolingYN: True
- Cooling: Central air conditioning
- ParkingTotal: 6
- OpenParkingYN: False
- GarageYN: True
- AttachedGarageYN: True
- CarportYN: False
- FireplacesTotal: 1
- PoolYN: True
- PoolFeatures: Salt Water Pool
- ViewYN: False
- WaterfrontYN: False
- Sewer: Sanitary sewer
Basics
- BathroomsHalf: 1
- Date added: Added 4 months ago
- Category: Single Family
- Type: Single Family
- Bedrooms: 4
- Bathrooms: 2
- Half baths: 1
- Floors: Vinyl,Laminate
- Area: 1100 - 1500 sq ft
- Lot size: 0 sq ft
- SubdivisionName: Sunnidale
- ListOfficeName: RIGHT AT HOME REALTY
- MLS ID: S13131200
Courtesy of
- OfficeName: RIGHT AT HOME REALTY
- ListAOR: Toronto Regional Real Estate Board
Description
-
Description:
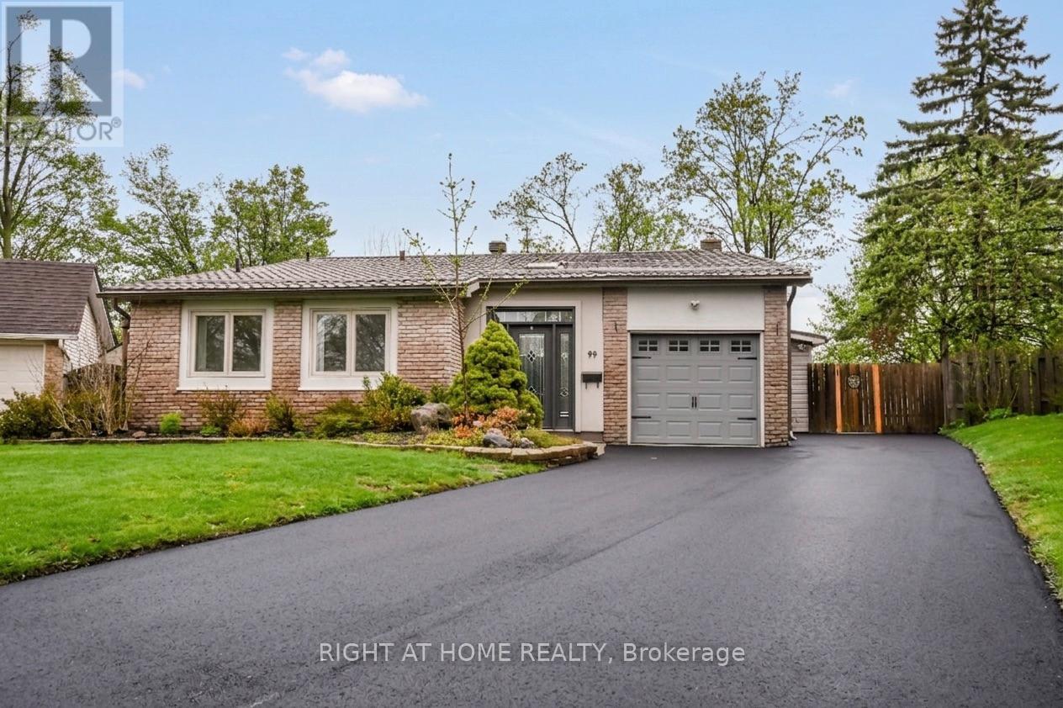
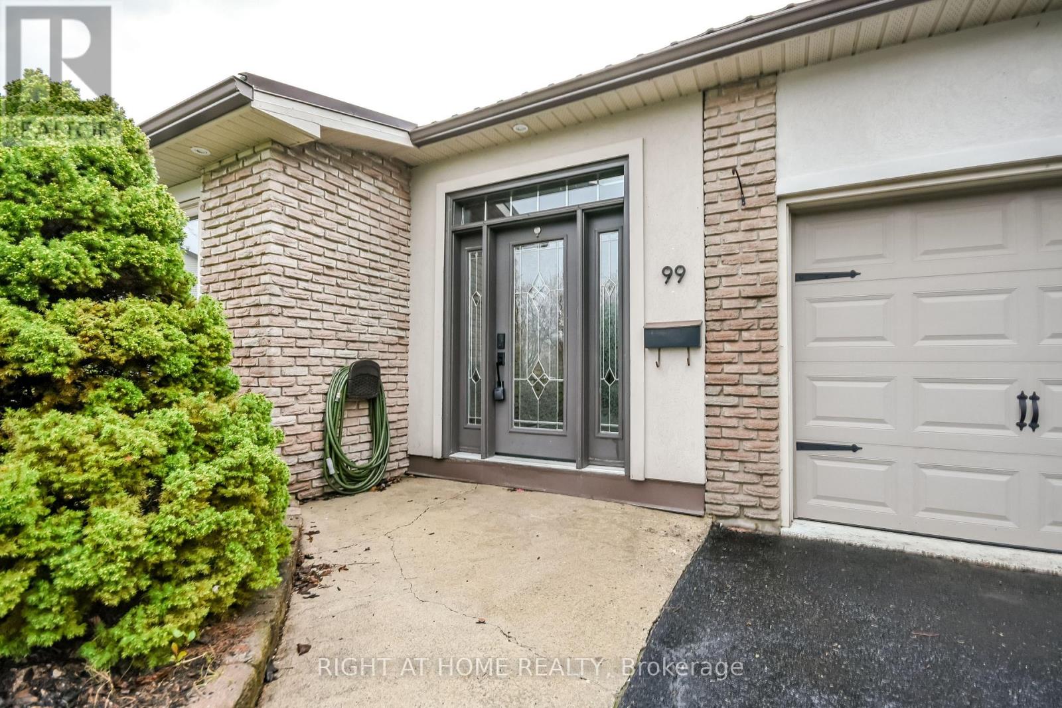
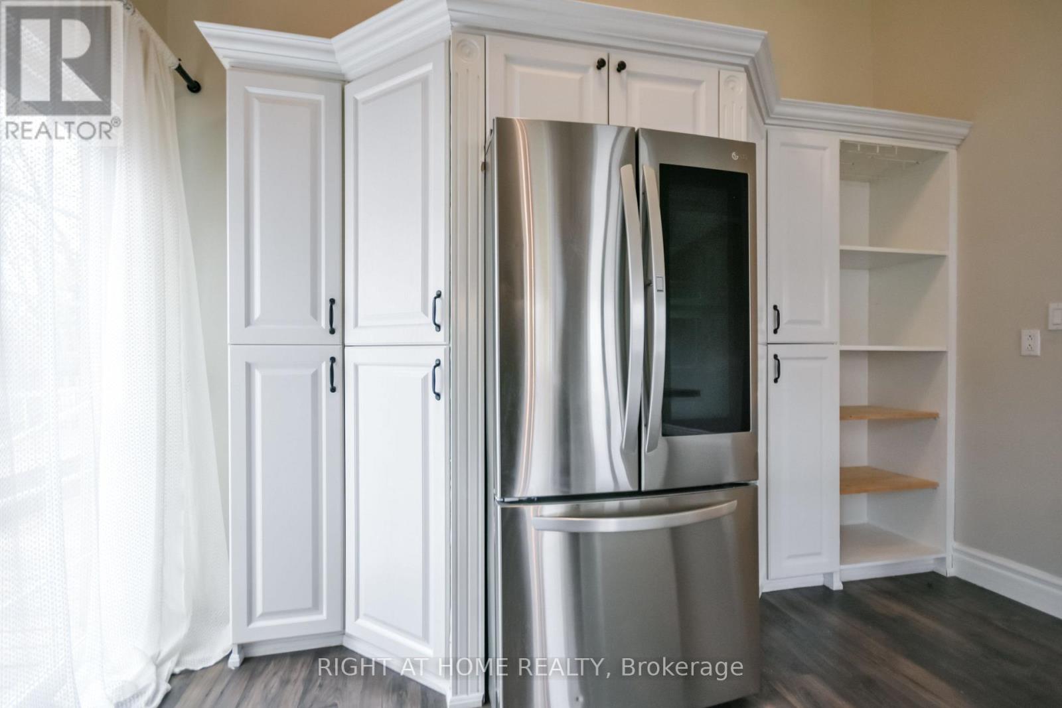
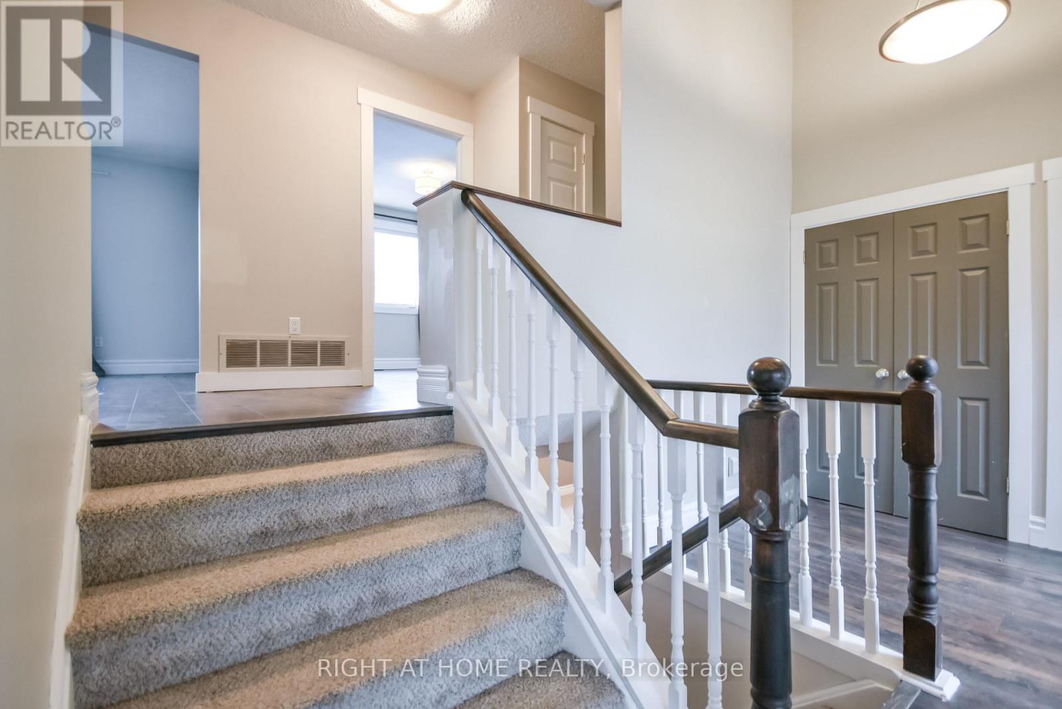
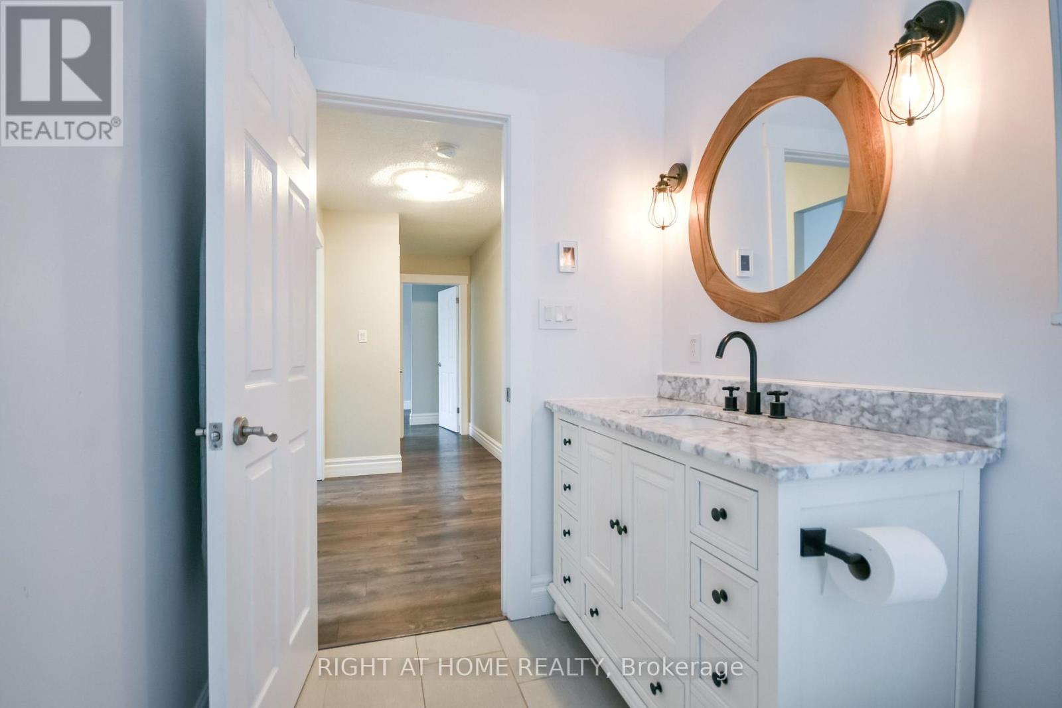
Move in and enjoy summer in your own backyard oasis! This updated 3+1 bedroom home sits on a premium lot featuring a heated saltwater inground pool, firepit area, covered pergola, and pool bar cabana with hydro & inground sprinkler system. Inside, enjoy a bright open-concept kitchen with soaring ceilings, newer appliances, updated flooring & windows and walkout to the covered deck. Spacious bedrooms & an updated bath with in-floor heating, plus a finished lower level with rec room, gas fireplace and an extra bedroom (Was used as a den/laundry room but laundry can be easily be moved back to the utility room). You'll also find a powder room, plus ample storage. Major updates include HVAC, A/C, pool equipment, steel roof, windows, and more. (id:59398)
Show all description
Location
Building Details
- ParkingTotal: 6
- Heating: Forced air
- Sewer: Sanitary sewer
Amenities & Features
- Waterfront available: No
- OpenParkingYN: No
- AttachedGarageYN: Yes
- GarageYN: Yes
- CarportYN: No
- PoolYN: Yes
- CoolingYN: Yes
- Cooling: Central air conditioning
- Total Fireplaces: 1
- PoolFeatures: Salt Water Pool