
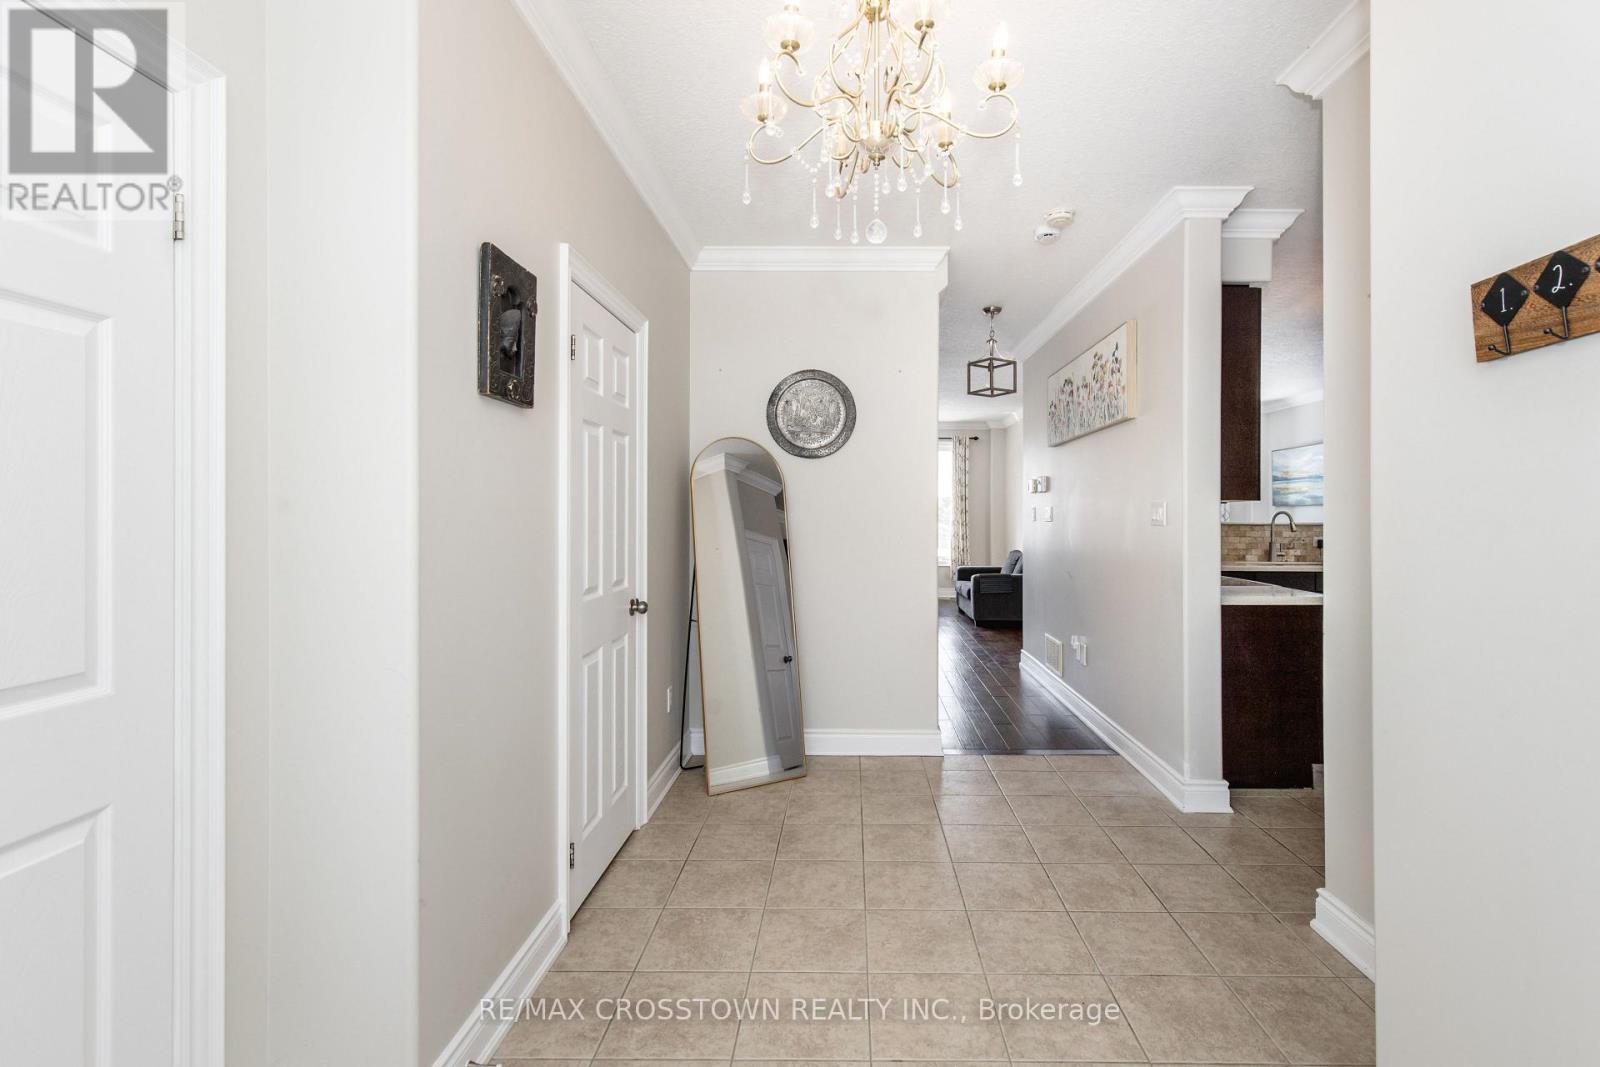
996 BOOTH Avenue, Innisfil (Alcona), Ontario, Canada, L9S0A4
996 BOOTH Avenue, Innisfil (Alcona), Ontario, Canada, L9S0A4Rooms & Units Descr
- RoomType1: Primary Bedroom
- RoomLevel1: Second level
- RoomLength1: 5.31
- RoomWidth1: 5.28
- RoomDimensions1: 5.31 m X 5.28 m
- RoomType2: Bathroom
- RoomLevel2: Second level
- RoomLength2: 0
- RoomWidth2: 0
- RoomDimensions2: Measurements not available
- RoomType3: Bedroom
- RoomLevel3: Second level
- RoomLength3: 5.21
- RoomWidth3: 4.27
- RoomDimensions3: 5.21 m X 4.27 m
- RoomType4: Exercise room
- RoomLevel4: Second level
- RoomLength4: 0
- RoomWidth4: 0
- RoomDimensions4: Measurements not available
- RoomType5: Bedroom
- RoomLevel5: Second level
- RoomLength5: 3.63
- RoomWidth5: 3.35
- RoomDimensions5: 3.63 m X 3.35 m
- RoomType6: Bedroom
- RoomLevel6: Second level
- RoomLength6: 4.37
- RoomWidth6: 3.71
- RoomDimensions6: 4.37 m X 3.71 m
- RoomType7: Kitchen
- RoomLevel7: Basement
- RoomLength7: 3.02
- RoomWidth7: 2.92
- RoomDimensions7: 3.02 m X 2.92 m
- RoomType8: Family room
- RoomLevel8: Basement
- RoomLength8: 5.13
- RoomWidth8: 4.24
- RoomDimensions8: 5.13 m X 4.24 m
- RoomType9: Bedroom
- RoomLevel9: Basement
- RoomLength9: 4.44
- RoomWidth9: 2.67
- RoomDimensions9: 4.44 m X 2.67 m
- RoomType10: Bathroom
- RoomLevel10: Basement
- RoomLength10: 0
- RoomWidth10: 0
- RoomDimensions10: Measurements not available
- RoomType11: Bathroom
- RoomLevel11: Main level
- RoomLength11: 0
- RoomWidth11: 0
- RoomDimensions11: Measurements not available
- RoomType12: Laundry room
- RoomLevel12: Main level
- RoomLength12: 2.44
- RoomWidth12: 2.24
- RoomDimensions12: 2.44 m X 2.24 m
- RoomType13: Eating area
- RoomLevel13: Main level
- RoomLength13: 4.06
- RoomWidth13: 2.31
- RoomDimensions13: 4.06 m X 2.31 m
- RoomType14: Kitchen
- RoomLevel14: Main level
- RoomLength14: 4.8
- RoomWidth14: 3.68
- RoomDimensions14: 4.8 m X 3.68 m
- RoomType15: Dining room
- RoomLevel15: Main level
- RoomLength15: 3.45
- RoomWidth15: 3.07
- RoomDimensions15: 3.45 m X 3.07 m
- RoomType16: Great room
- RoomLevel16: Main level
- RoomLength16: 5.26
- RoomWidth16: 4.27
- RoomDimensions16: 5.26 m X 4.27 m
Location Details
- City: Innisfil (Alcona)
- Province: Ontario
Property Details
- SubdivisionName: Alcona
- Levels: 2
- FrontageLength: 39 ft ,4 in
Property Features
- Fencing: Fenced yard
- Heating: Forced air
- HeatingFuel: Natural gas
- CoolingYN: True
- Cooling: Central air conditioning
- ParkingTotal: 6
- OpenParkingYN: False
- GarageYN: True
- AttachedGarageYN: False
- CarportYN: False
- FireplacesTotal: 0
- PoolYN: False
- ViewYN: False
- WaterfrontYN: False
- Sewer: Sanitary sewer
Basics
- BathroomsHalf: 1
- Date added: Added 3 weeks ago
- Category: Single Family
- Type: Single Family
- Bedrooms: 5
- Bathrooms: 4
- Half baths: 1
- Area: 2000 - 2500 sq ft
- Lot size: 0 sq ft
- SubdivisionName: Alcona
- ListOfficeName: RE/MAX CROSSTOWN REALTY INC.
- MLS ID: N13802976
Courtesy of
- OfficeName: RE/MAX CROSSTOWN REALTY INC.
- ListAOR: Toronto Regional Real Estate Board
Description
-
Description:
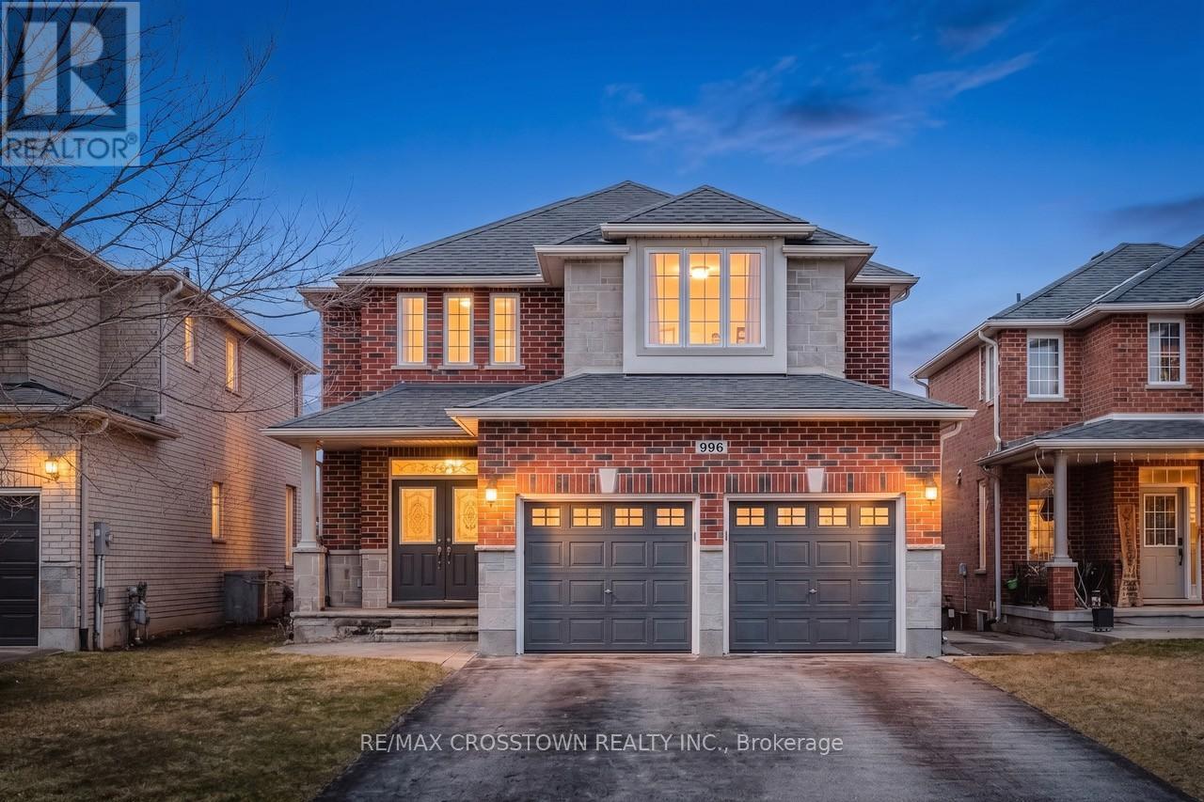
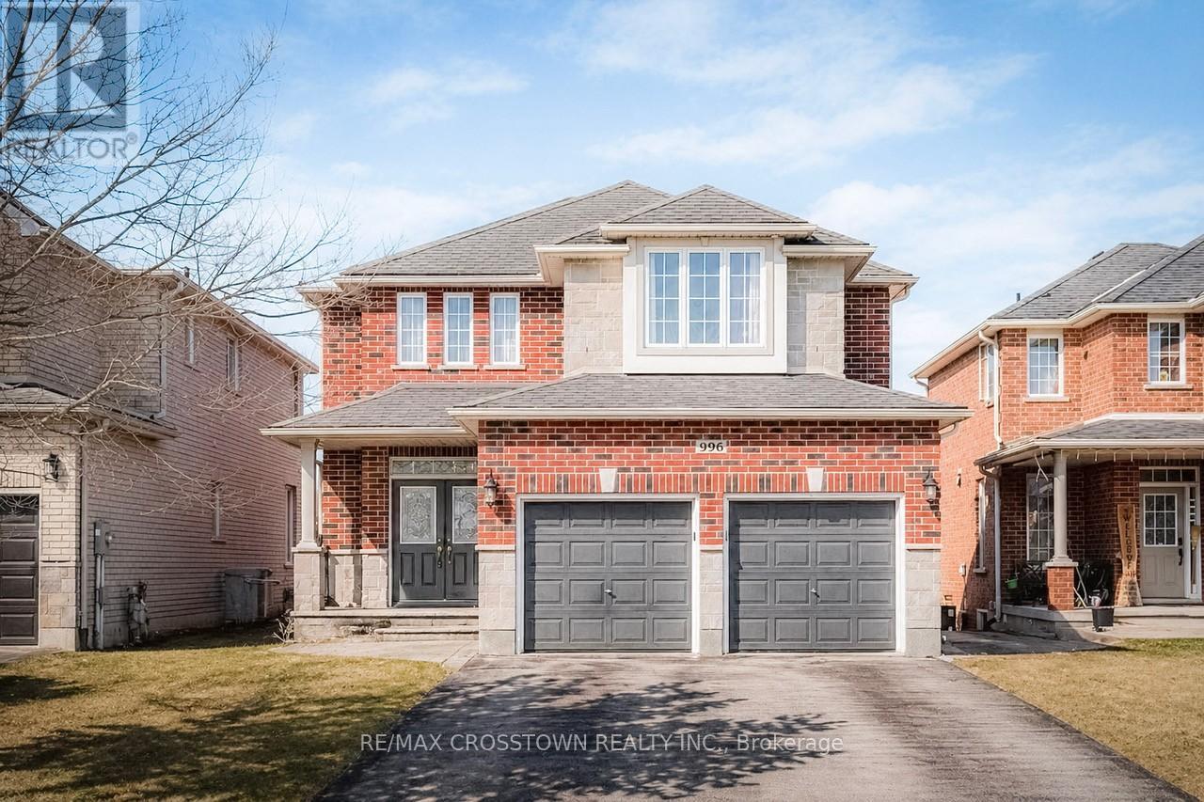
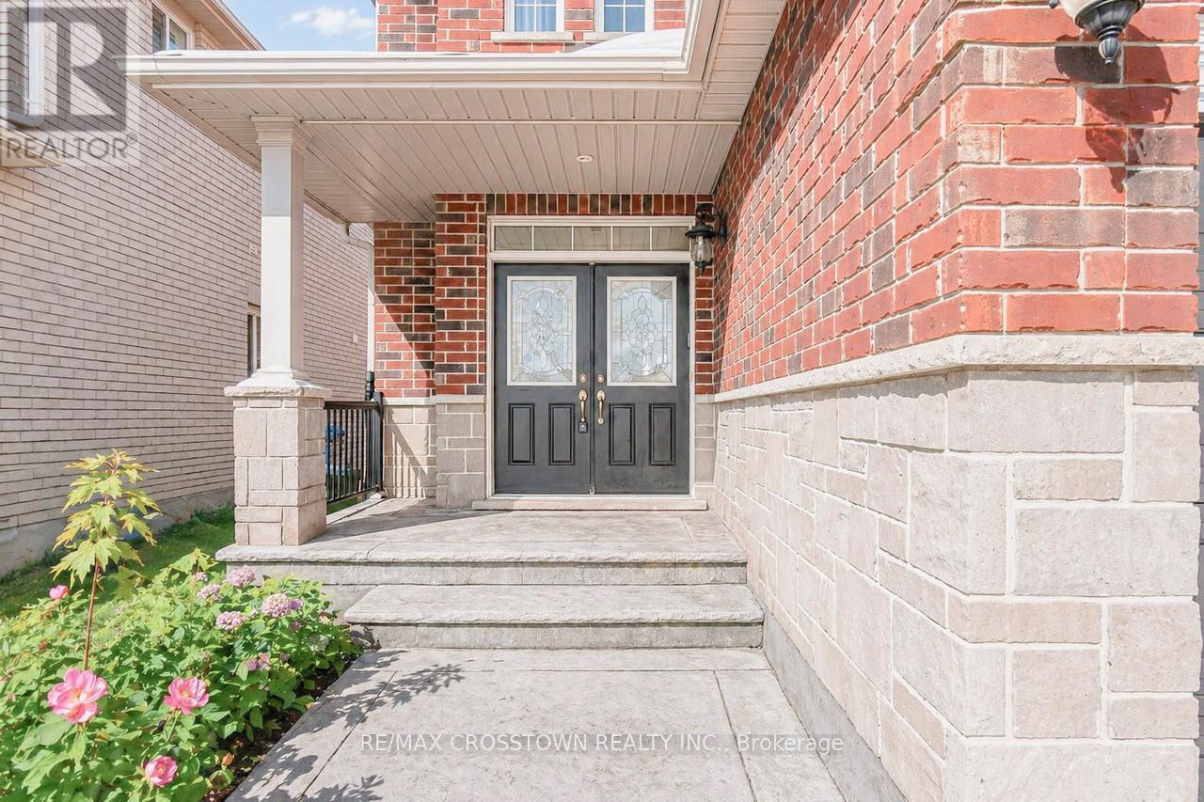
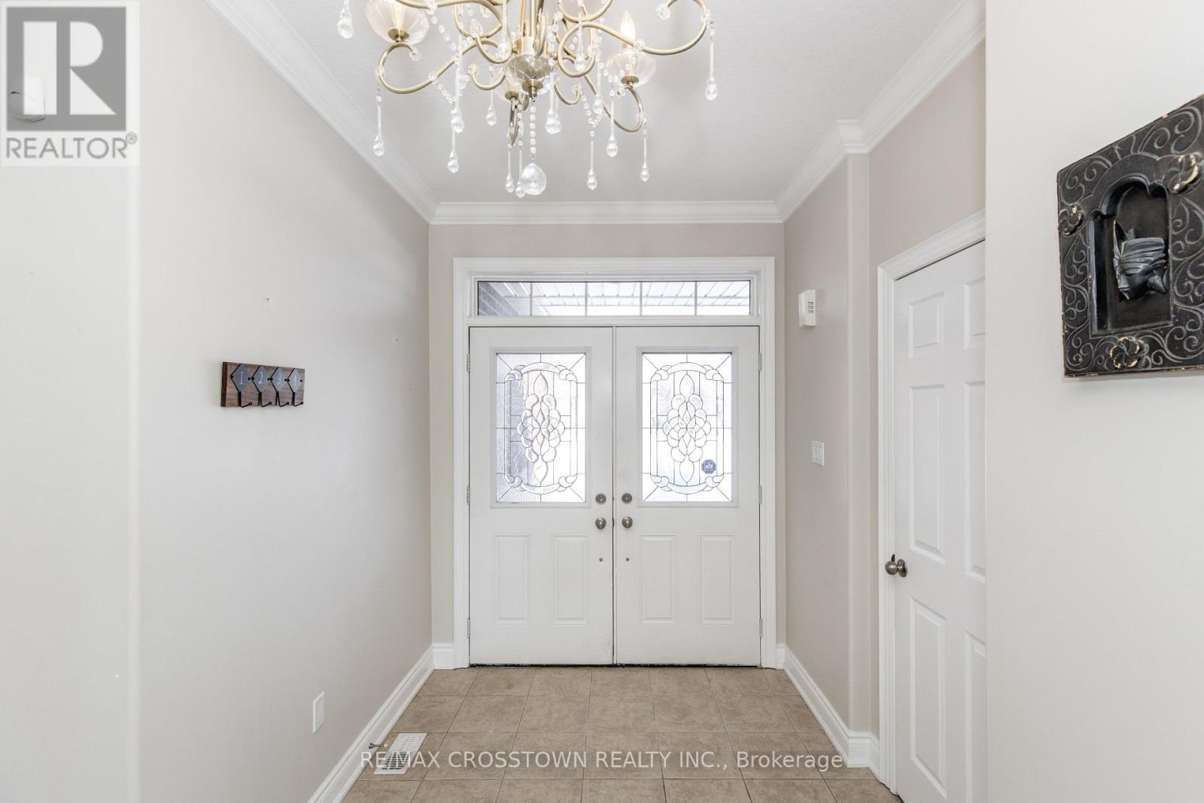
Welcome to this beautifully upgraded Grandview-built home, where style and function come together seamlessly. The main level features 9' ceilings, 6" baseboards, crown moulding, upgraded lighting, and professionally painted walls throughout. The gourmet kitchen is a standout with quartz countertops and a spacious pantry-perfect for everyday living and entertaining. Downstairs, you'll find a fully finished walkout basement with wide doorways, a kitchenette, family room, bedroom, and a 3-piece bath-ideal for extended family or in-law potential. Step outside to a large, fully fenced backyard with no rear neighbours, offering privacy and space to enjoy. Located close to parks, schools, amenities, and just minutes to Lake Simcoe.Includes 2 fridges, stove, dishwasher, washer, and dryer. A move-in ready home in a fantastic location (id:67524)
Show all description
Building Details
- ParkingTotal: 6
- Heating: Forced air
- Sewer: Sanitary sewer
Amenities & Features
- Waterfront available: No
- OpenParkingYN: No
- AttachedGarageYN: No
- GarageYN: Yes
- CarportYN: No
- PoolYN: No
- CoolingYN: Yes
- Cooling: Central air conditioning
- Total Fireplaces: 0